Laackerhof - 7 Zimmer Chalet mit Sauna Bettmeralp
Holiday home für 12 Personen




Location
Address
The Accommodation
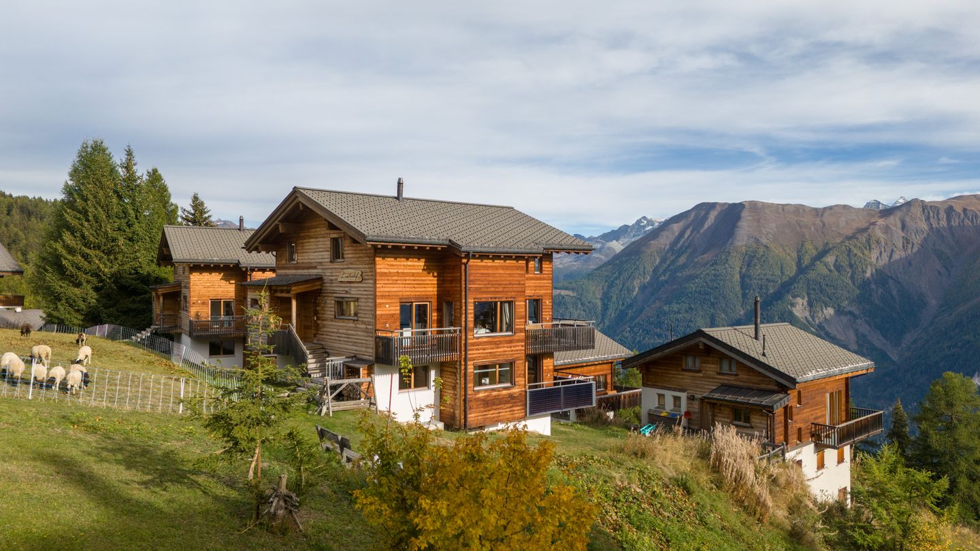
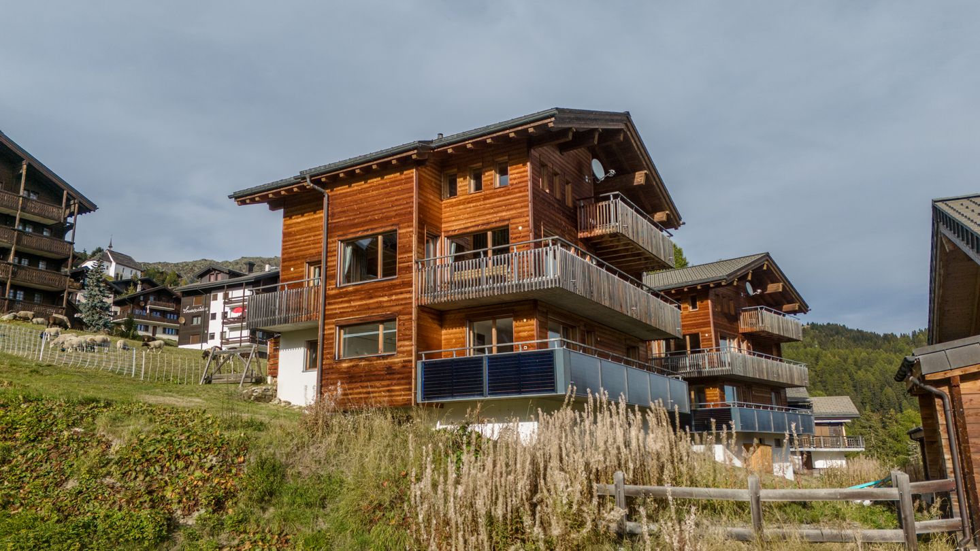
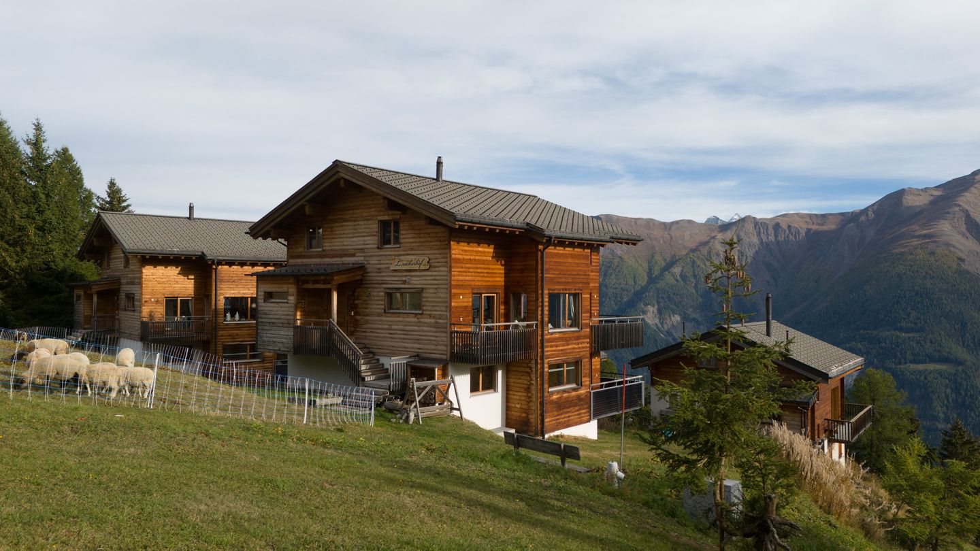
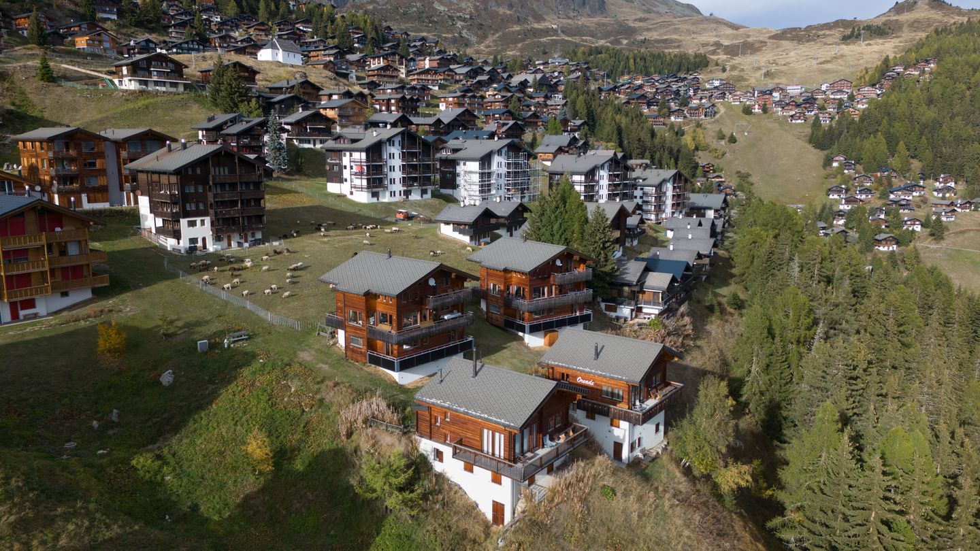
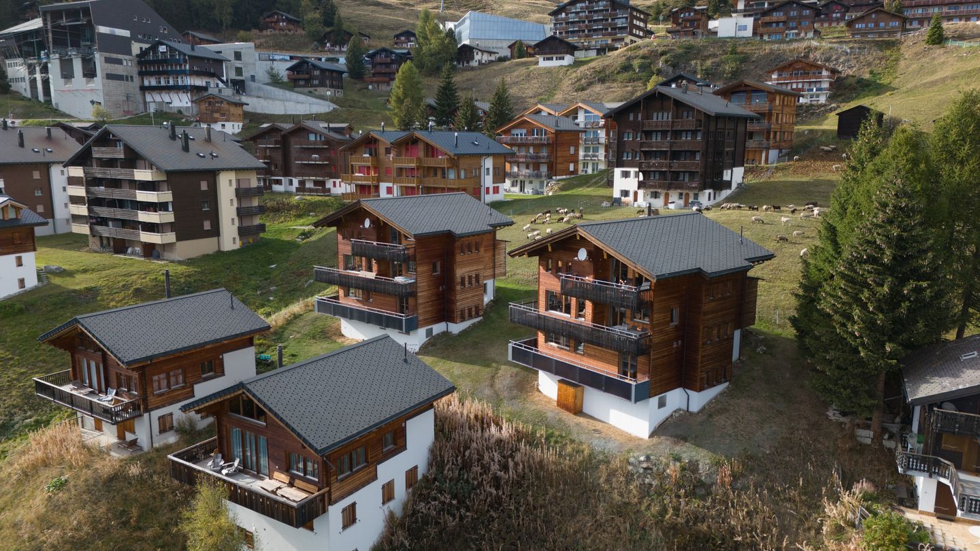
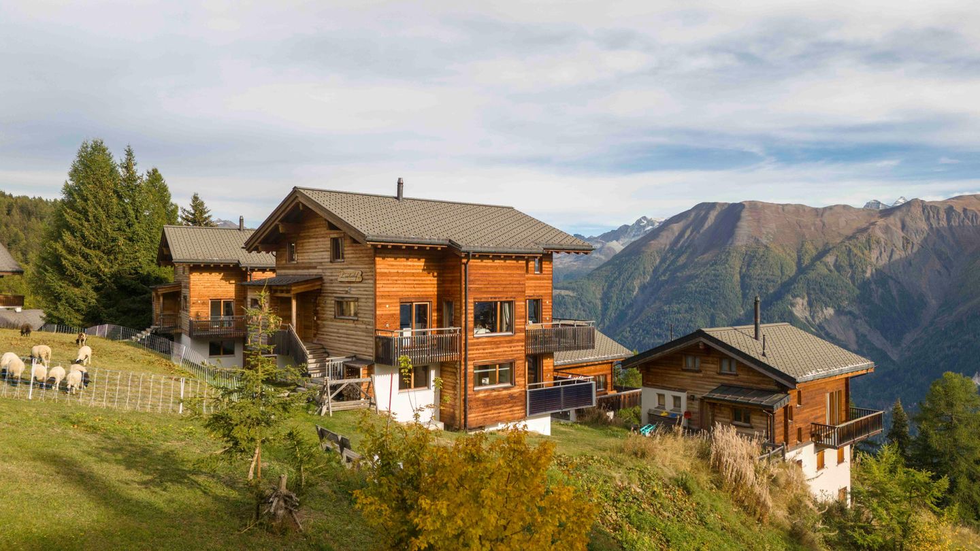
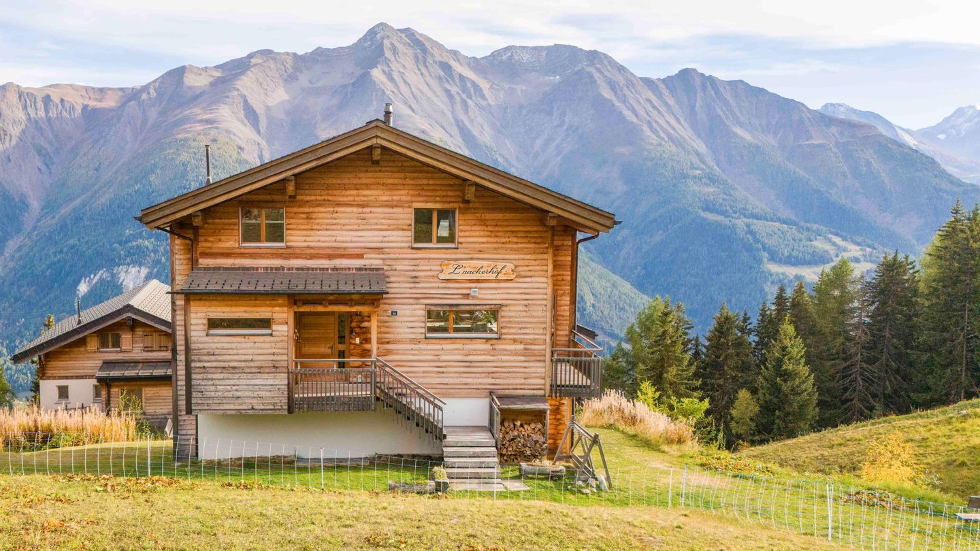
Chalet Laackerhof: Traditional charm meets modern comfort
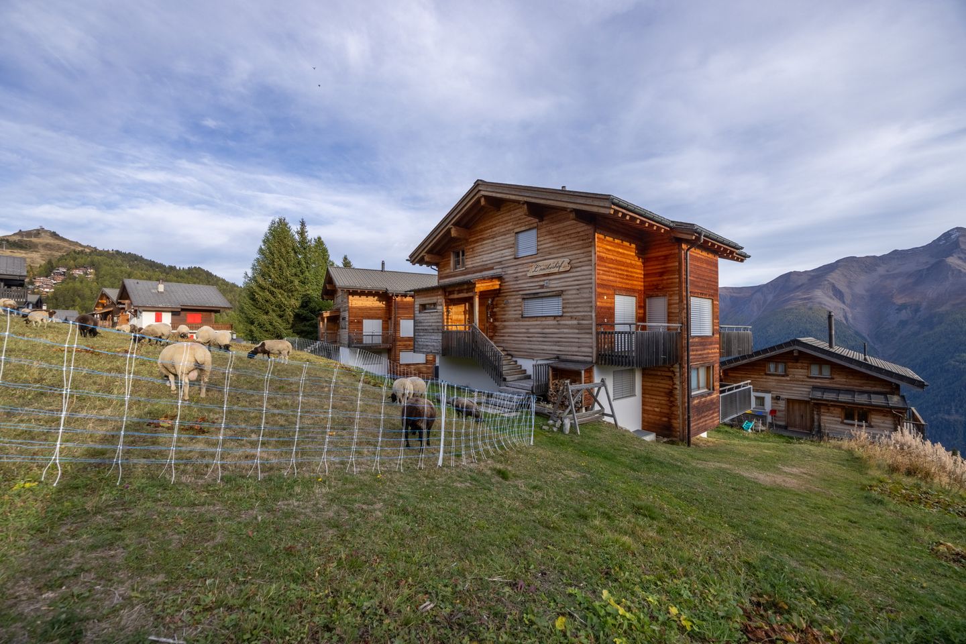
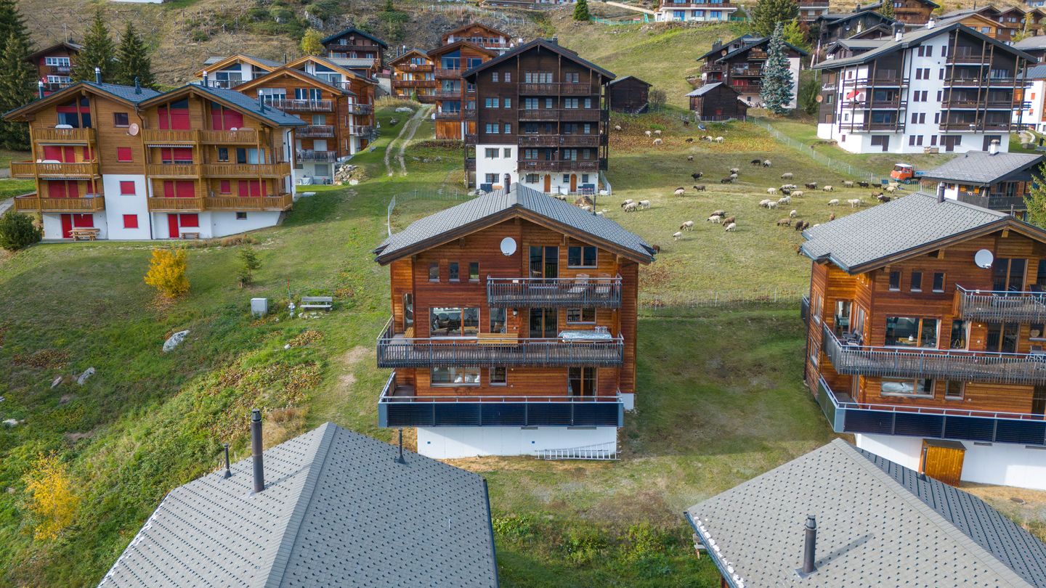
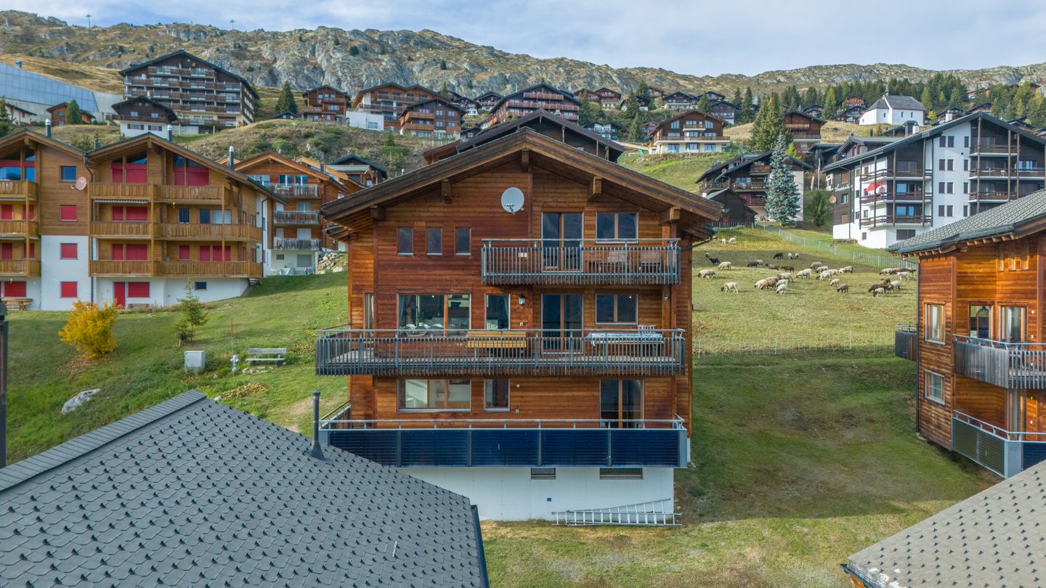
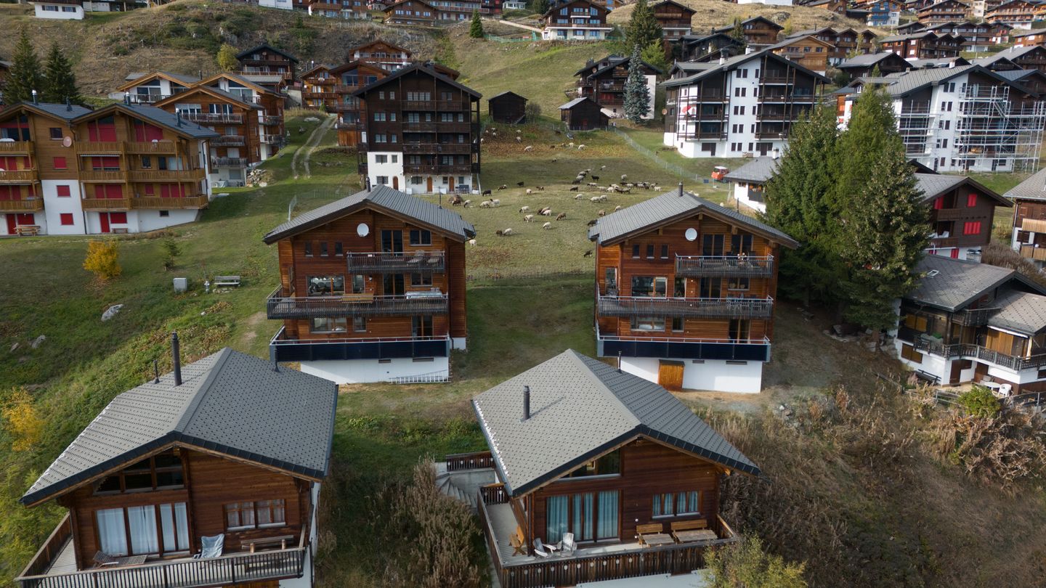
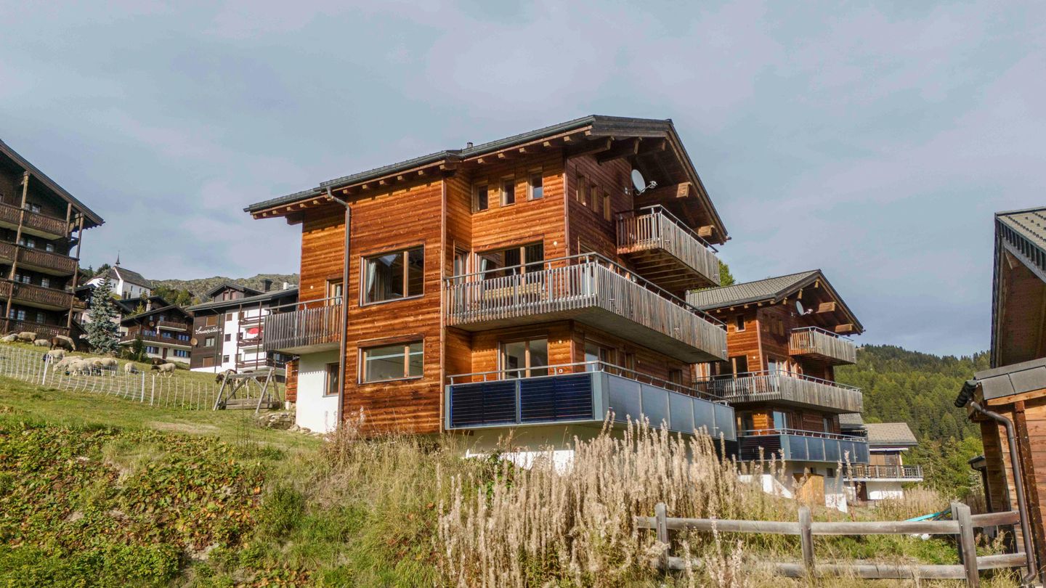
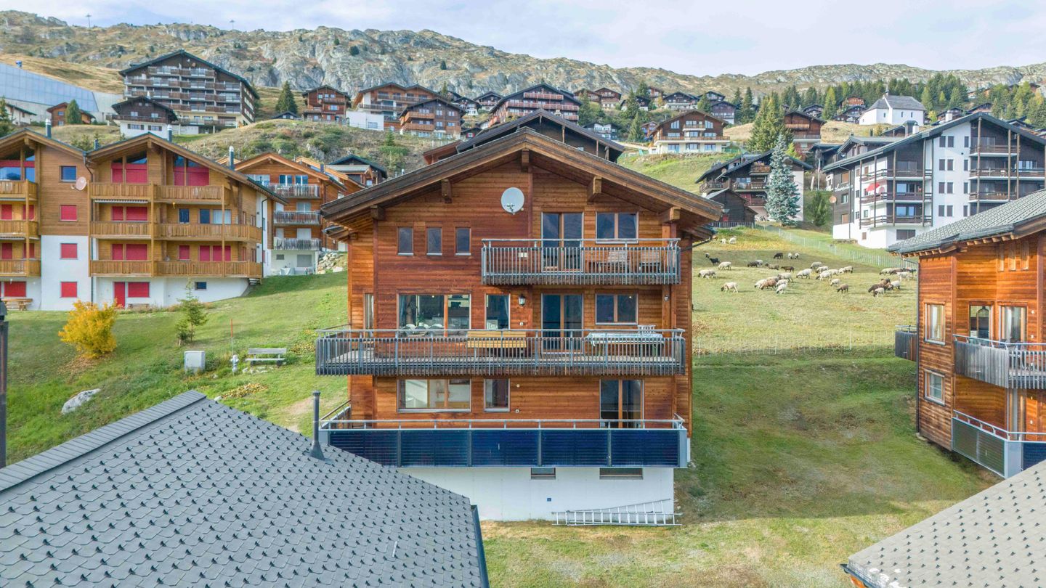
Luxury 12-person chalet with private sauna, open fireplace, and unique artwork on the car-free Bettmeralp. Enjoy an unforgettable stay in this beautiful detached chalet of 300 m² on the Bettmeralp. The impressive, meters-high ceilings, generous exposed beams, and high-quality natural wood instantly create a warm, authentic alpine atmosphere.
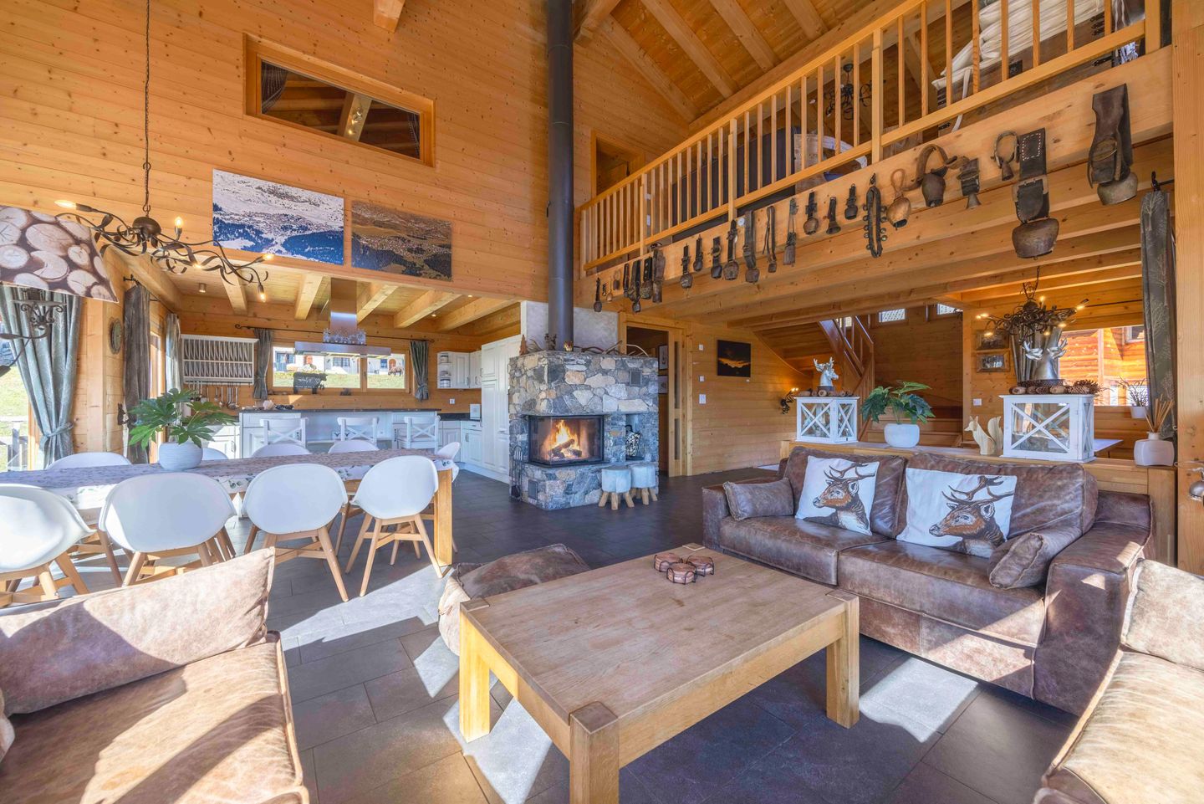
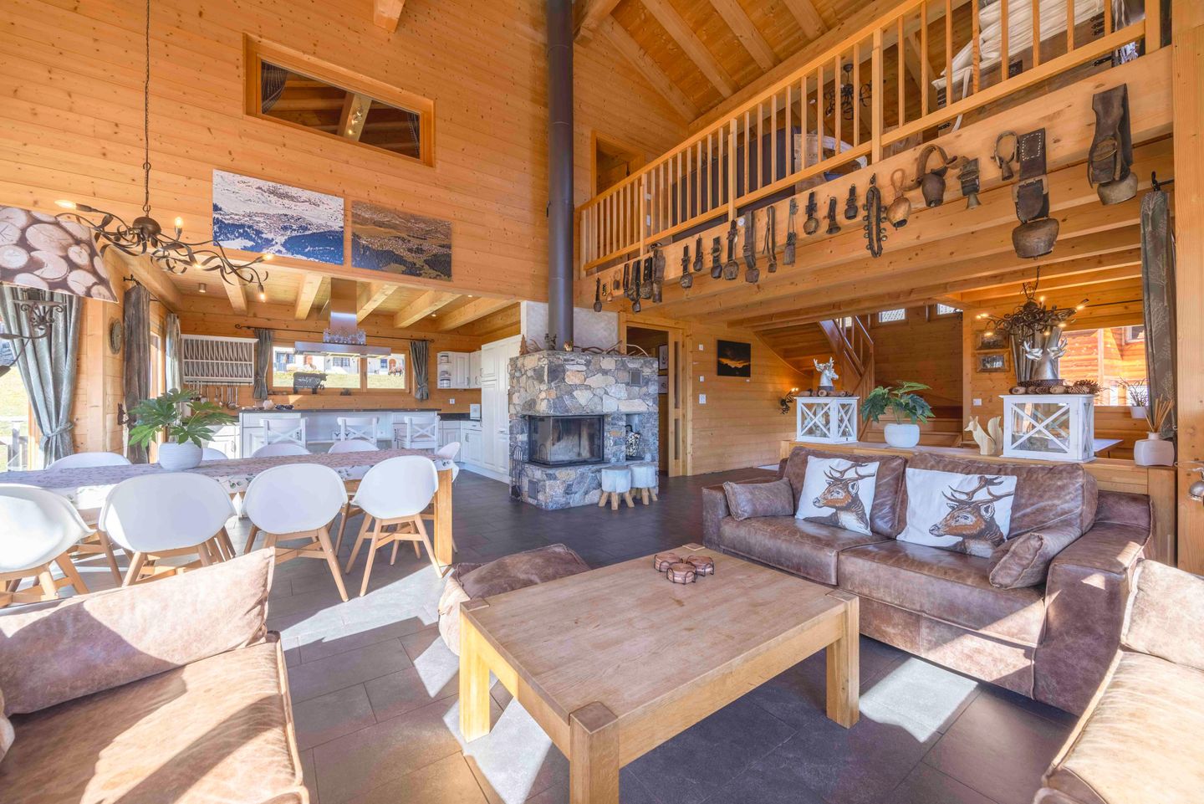
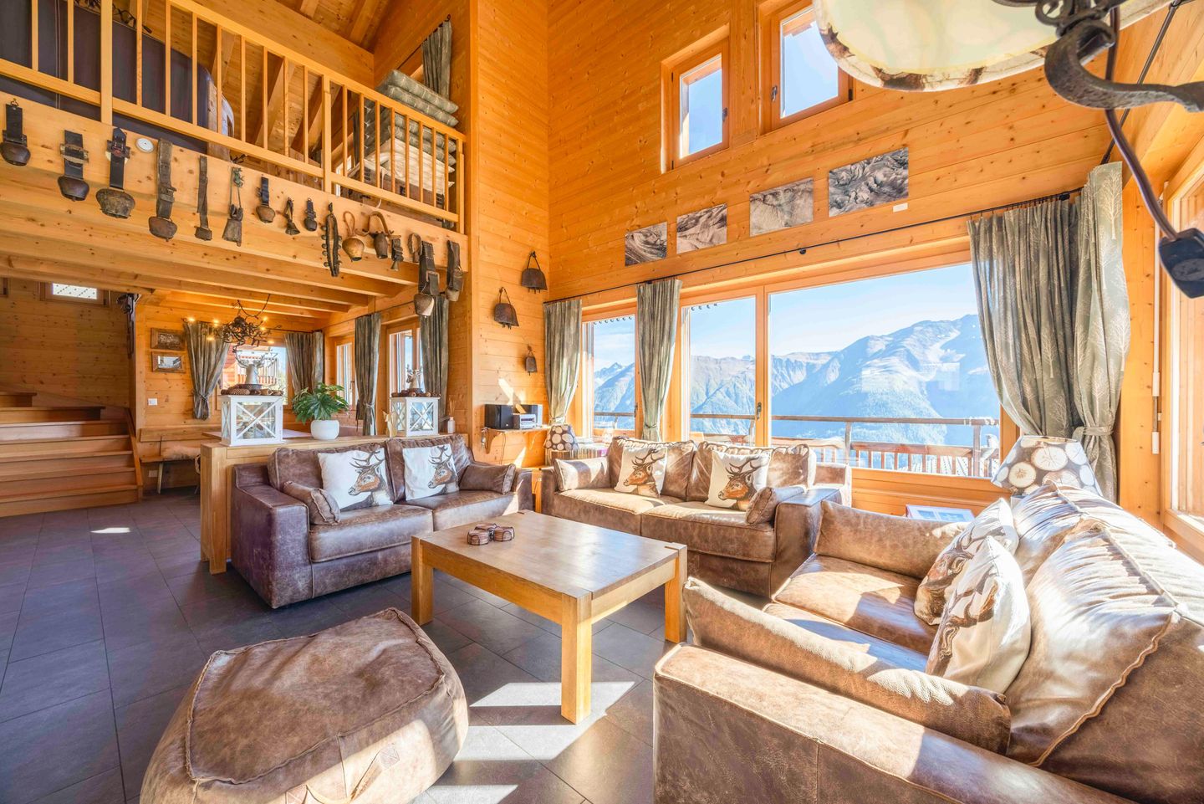
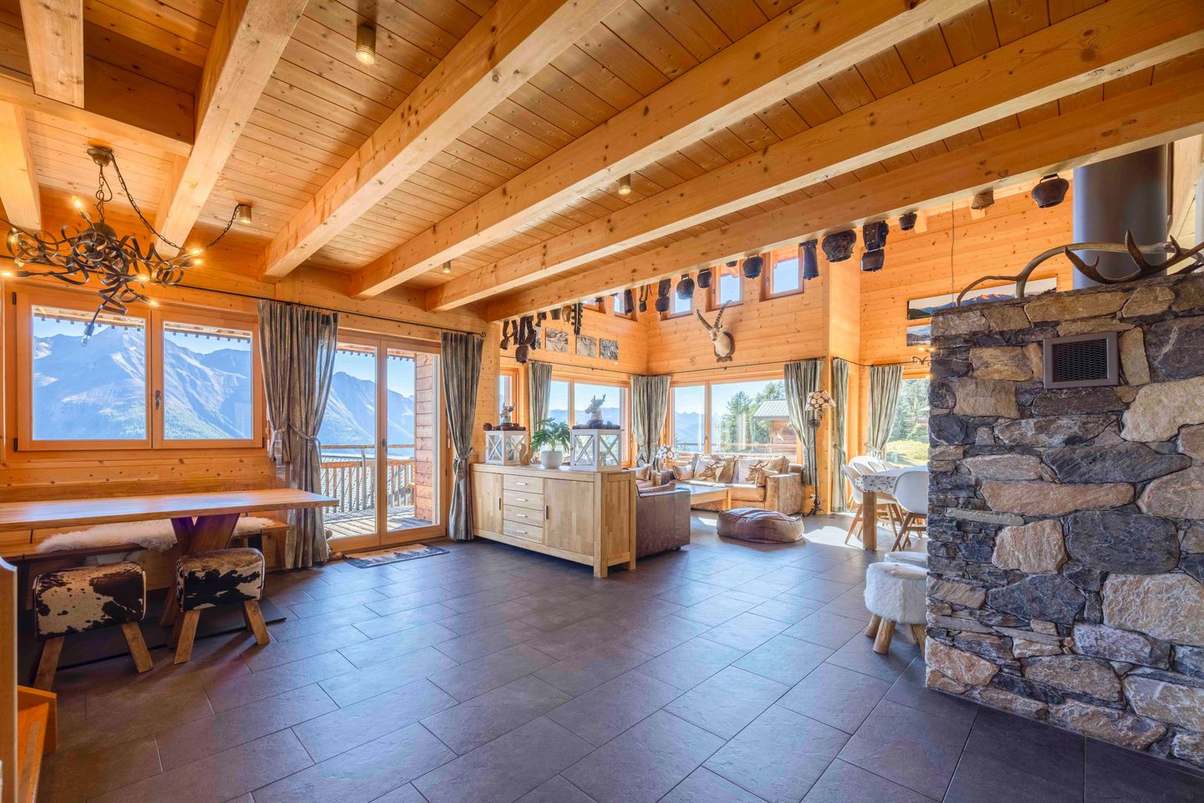
The interior reflects the personal passion of the owning couple: the walls are enriched with stylish photography and paintings of their own creation, which blends beautifully with an impressive, historic collection of original cowbells along the mezzanine.
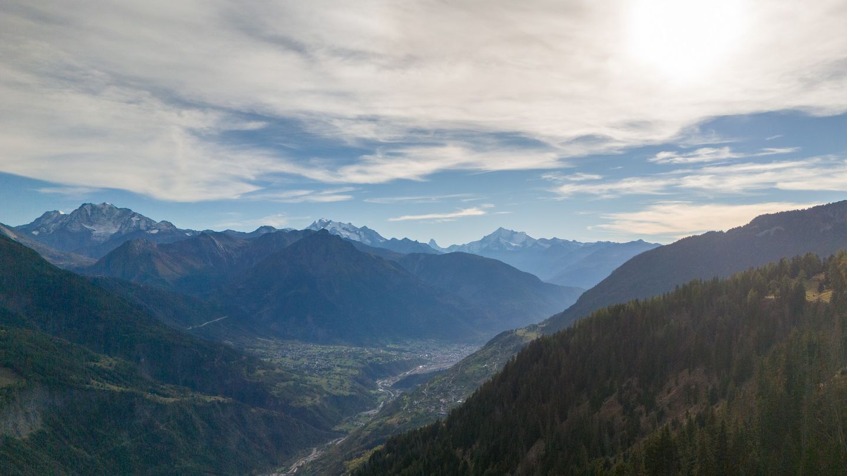
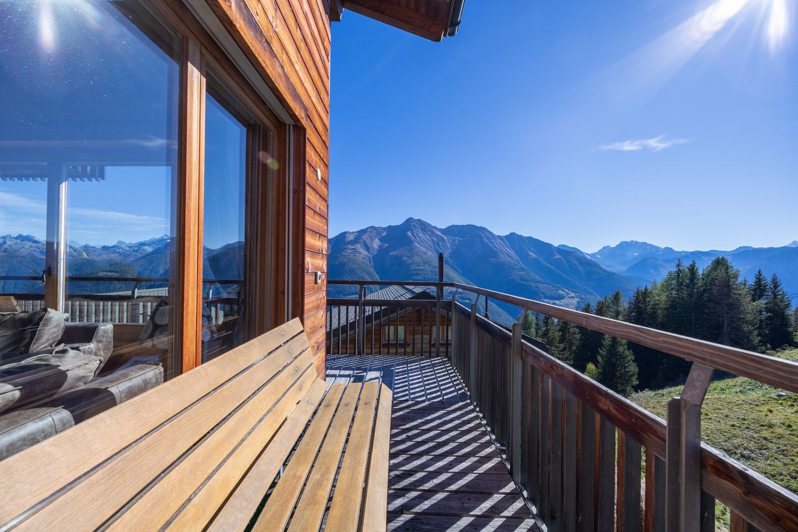
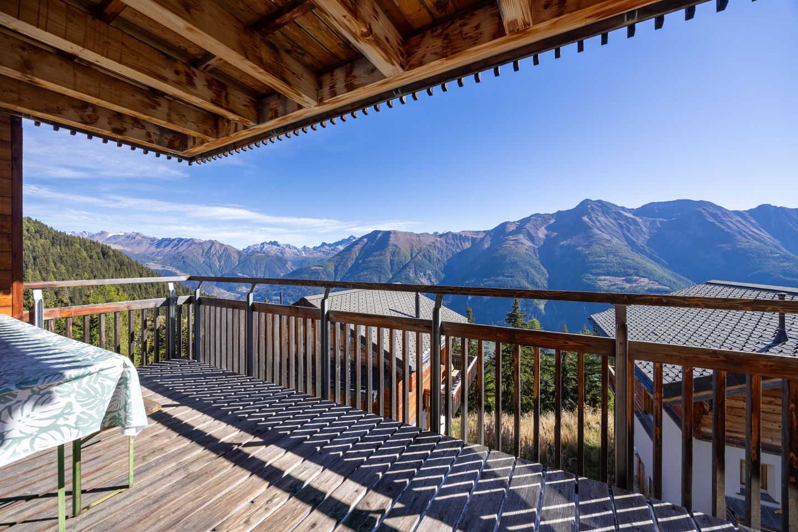
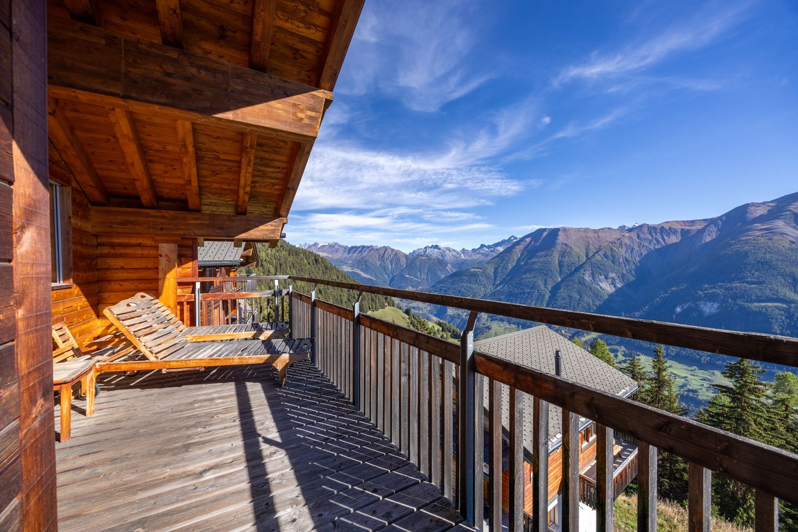
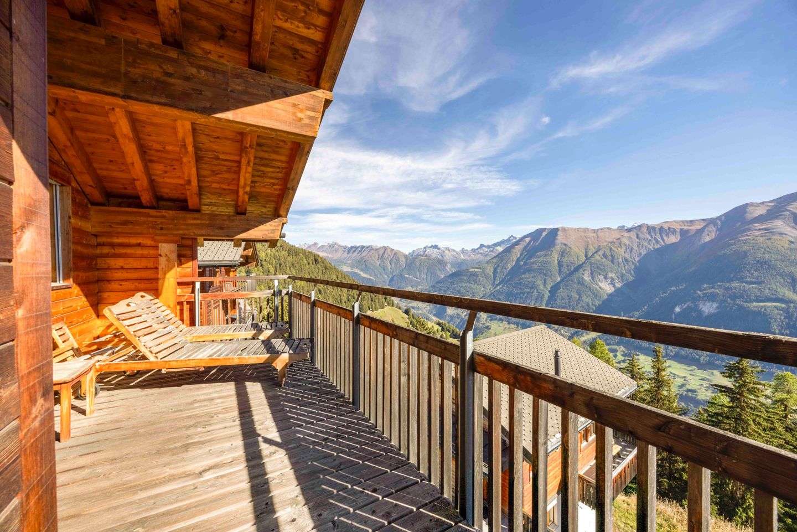
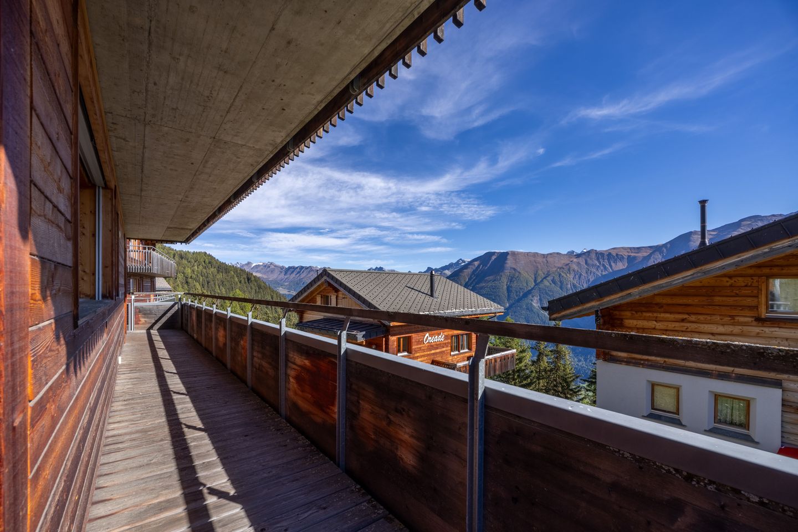
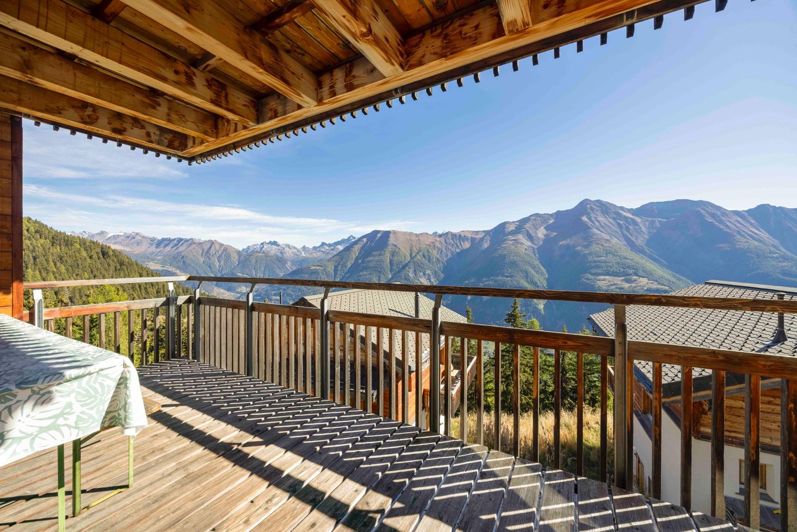
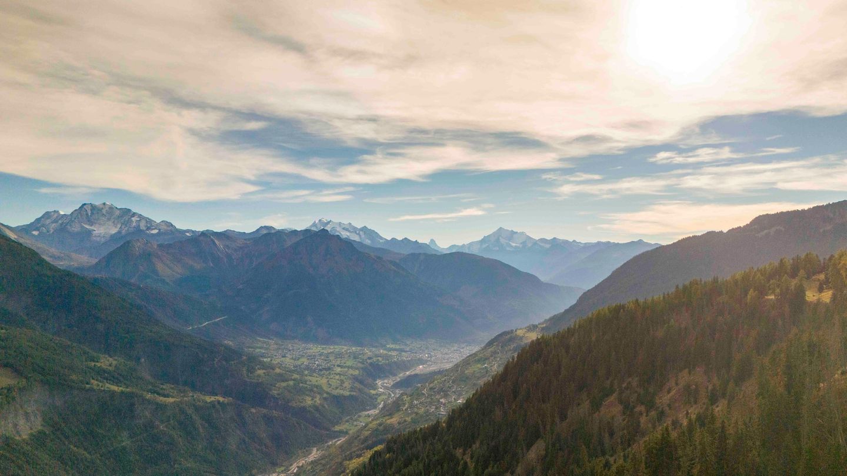
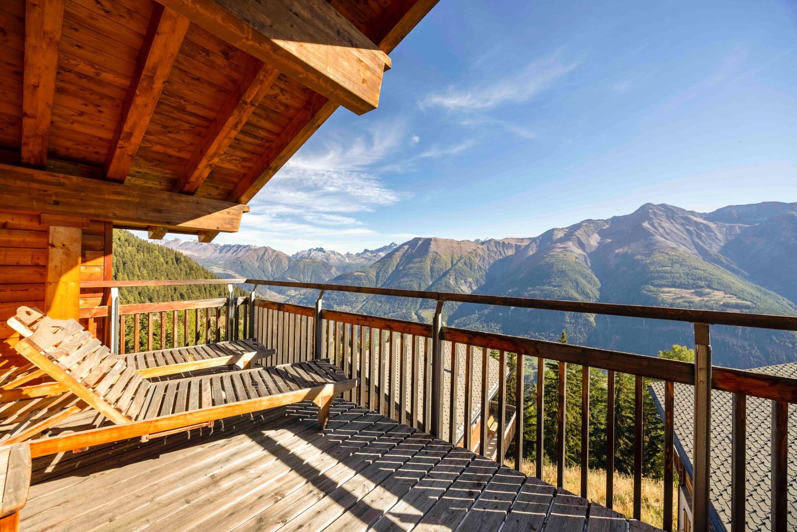
Thanks to the clever layout across four floors, this property offers a perfect balance between privacy and togetherness for up to 12 people. From the chalet, you can enjoy a breathtaking view of the mountains of the Aletsch Arena. Free Wi-Fi is included.
Layout of the chalet
Basement
Laundry room: Practical space equipped with a washing machine and dryer.
Ground floor
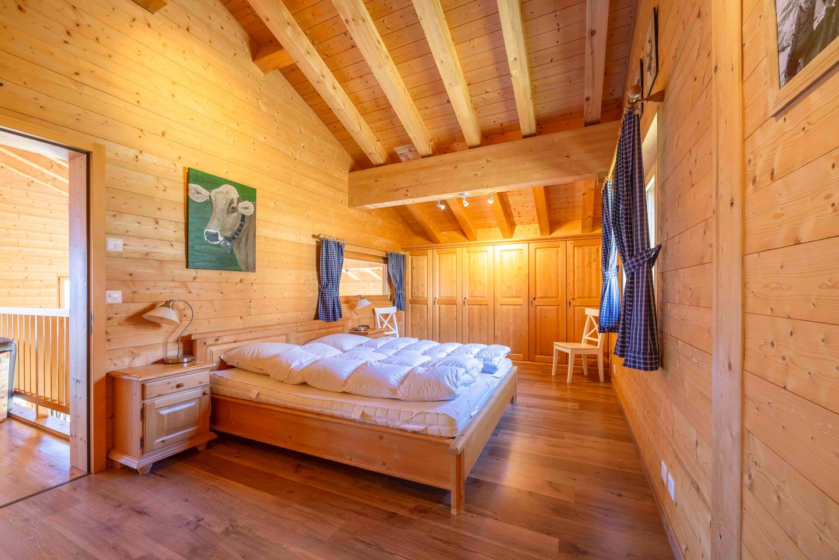
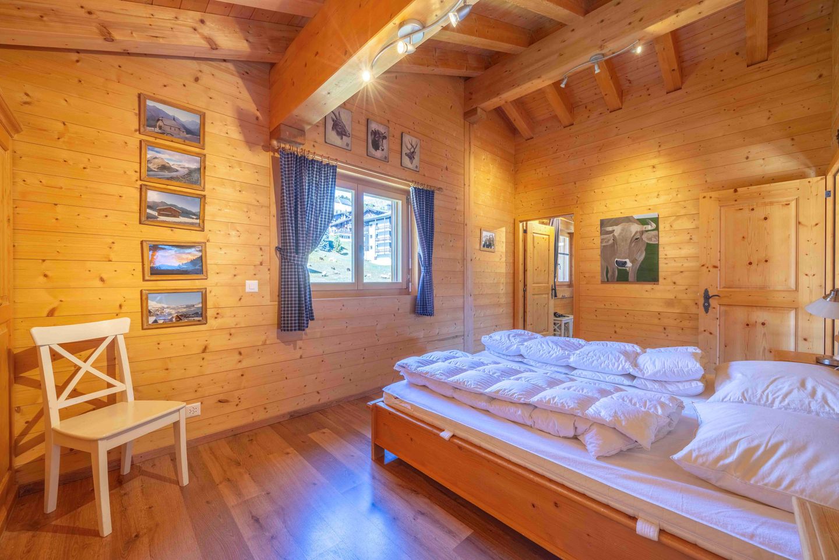
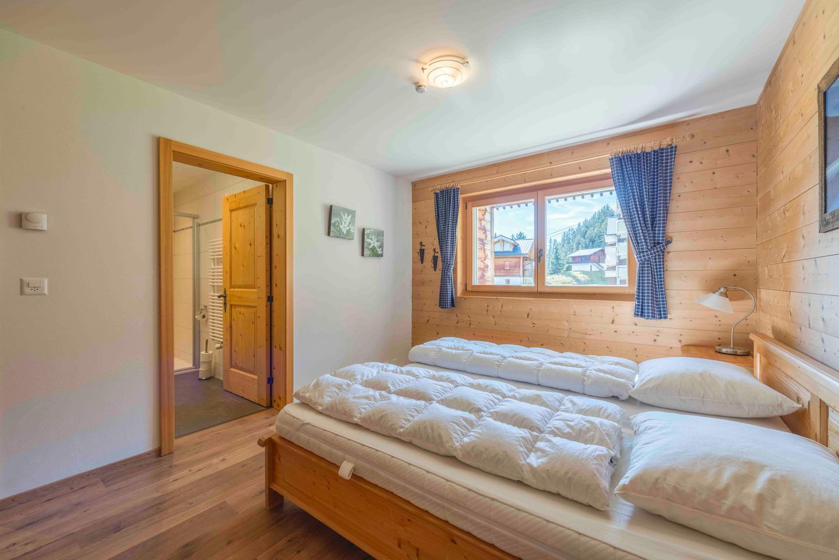
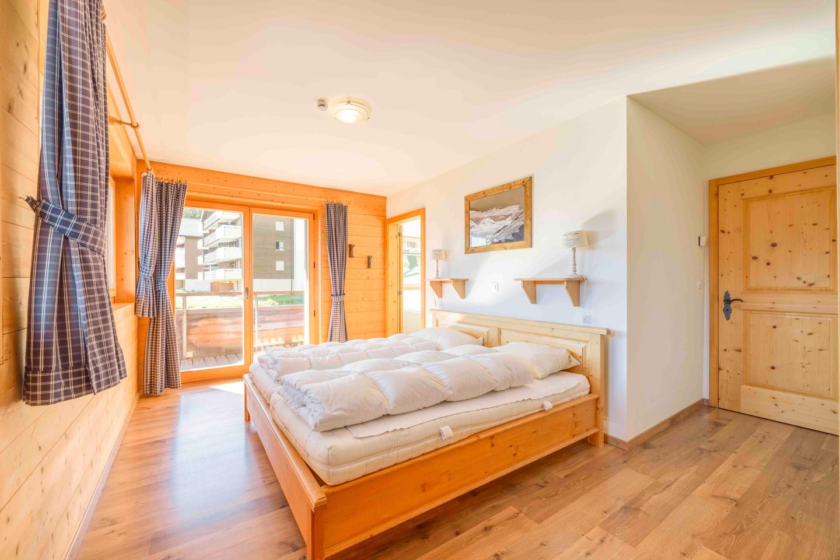
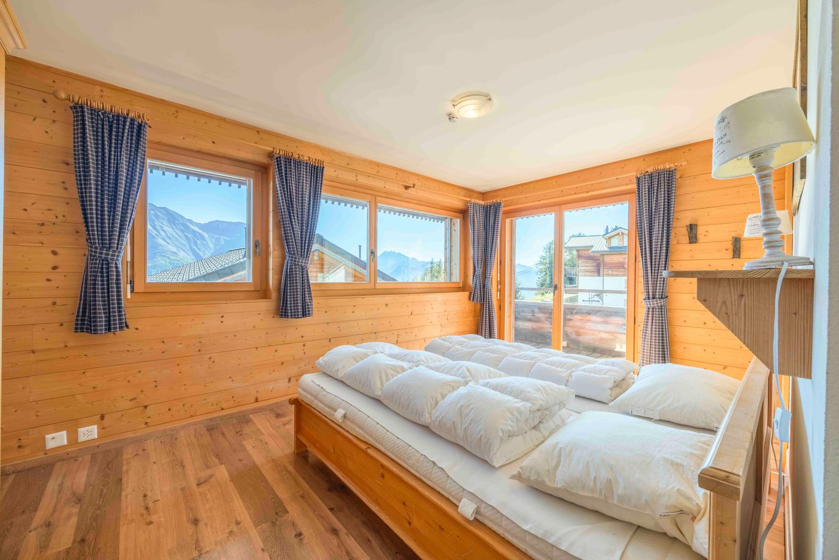
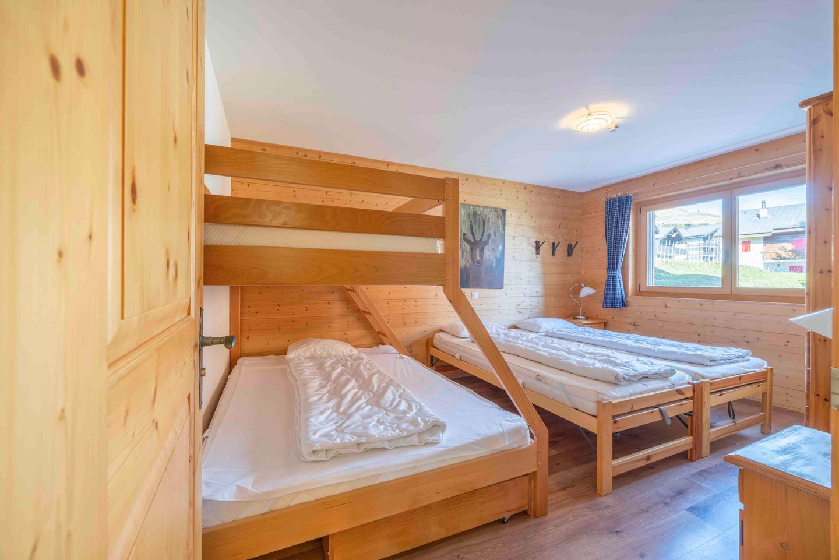
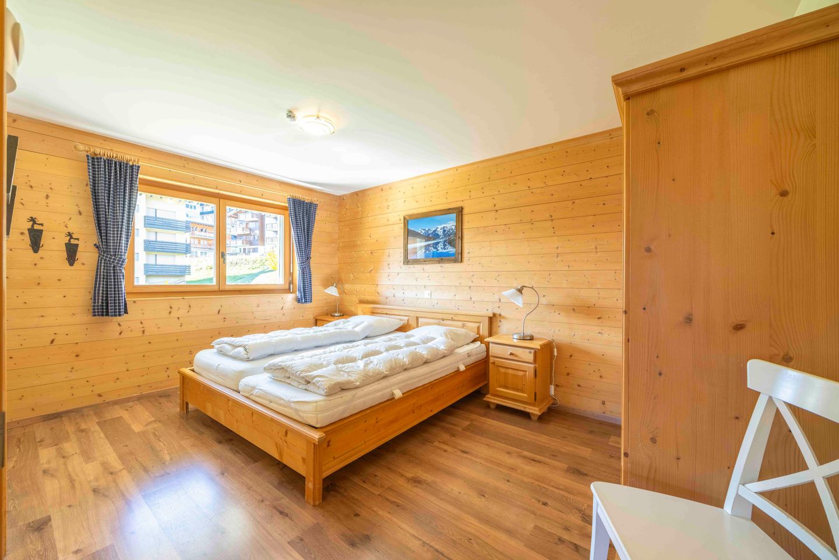
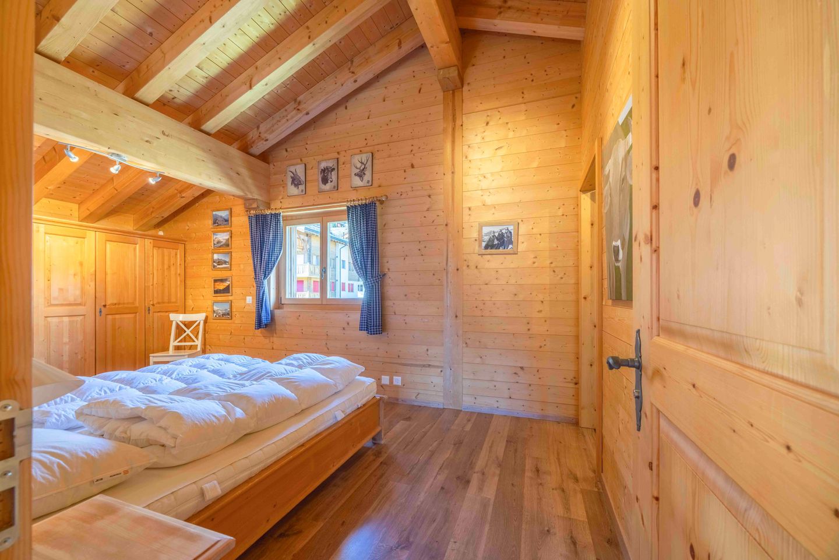
Bedrooms: Four rooms fully finished in warm natural wood. The classic, checkered curtains provide that genuine, cozy mountain cabin feeling. To offer flexibility to larger groups, the fourth bedroom features a unique catamaran bed (bunk bed with a wide bottom bed) and two comfortable single beds.
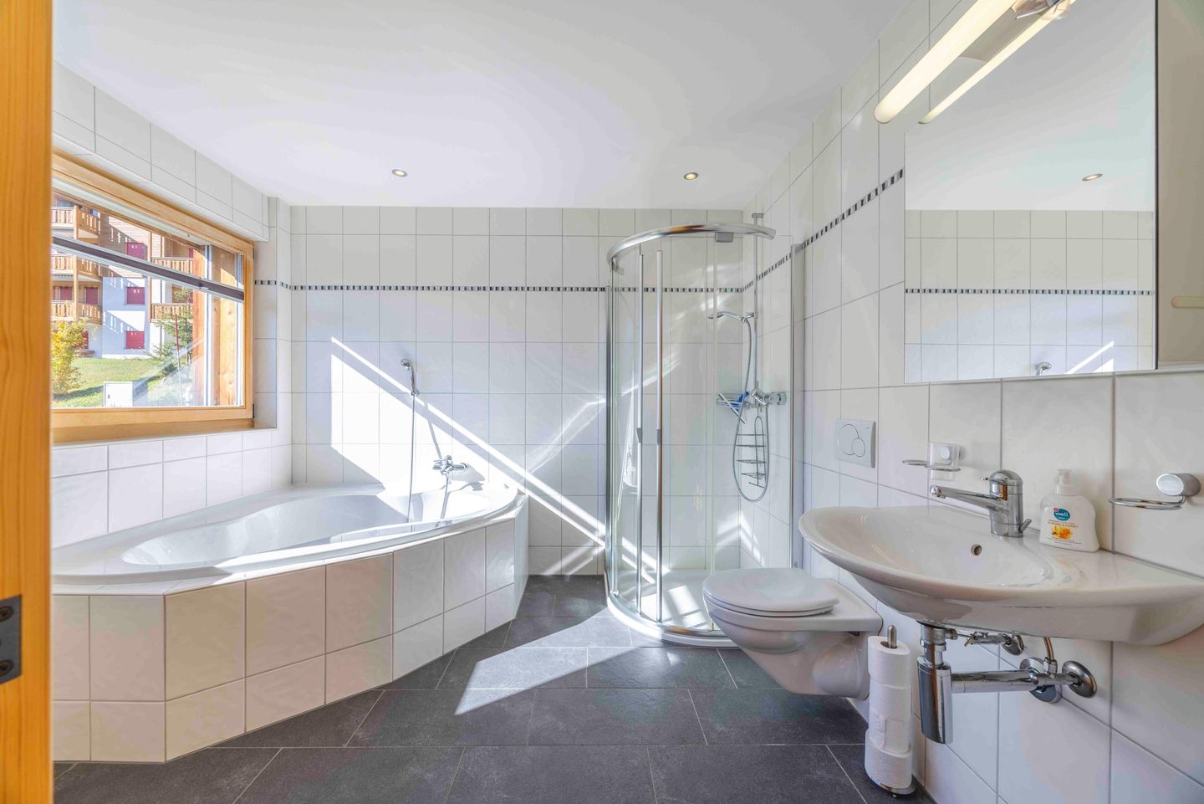
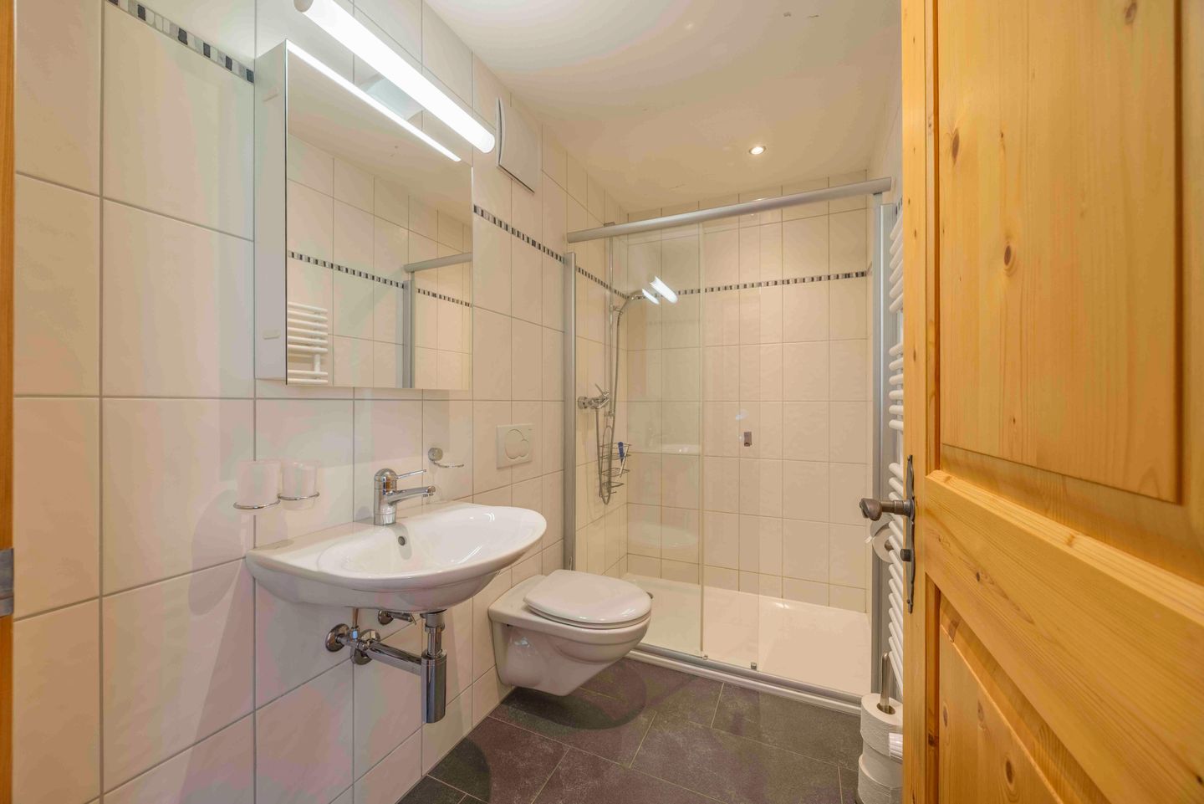
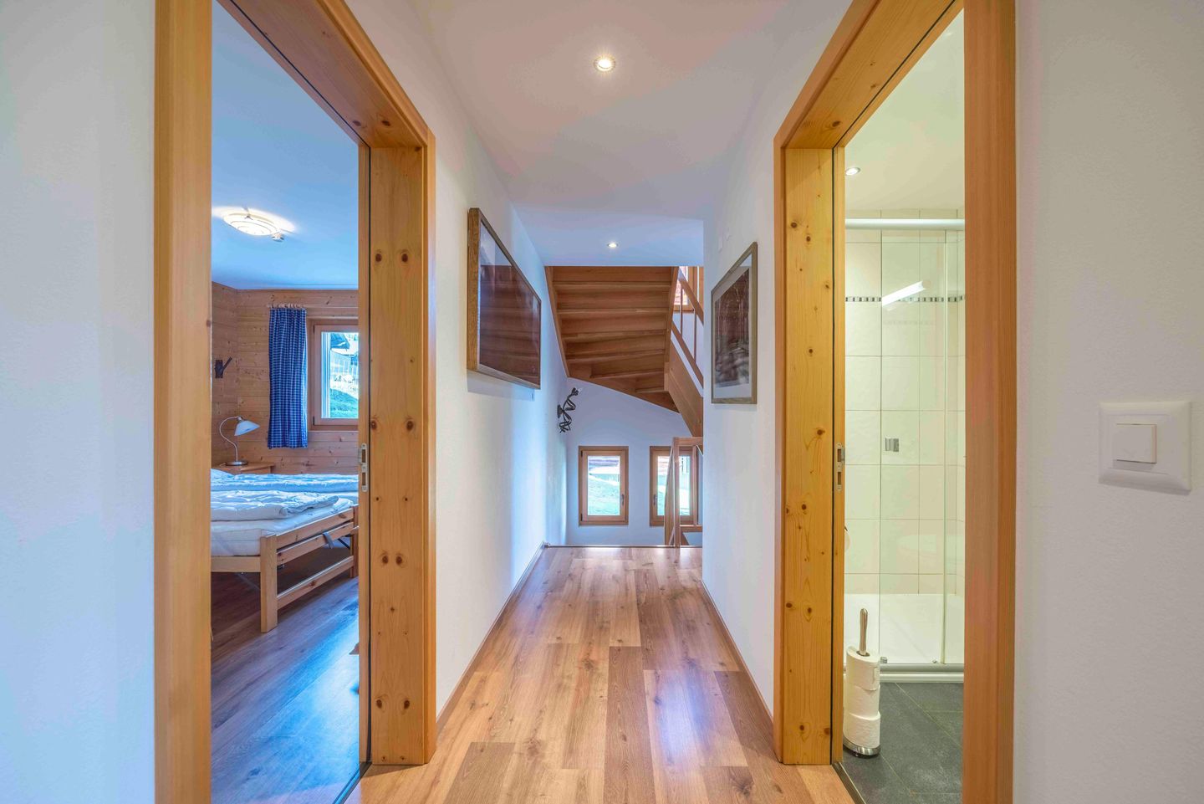
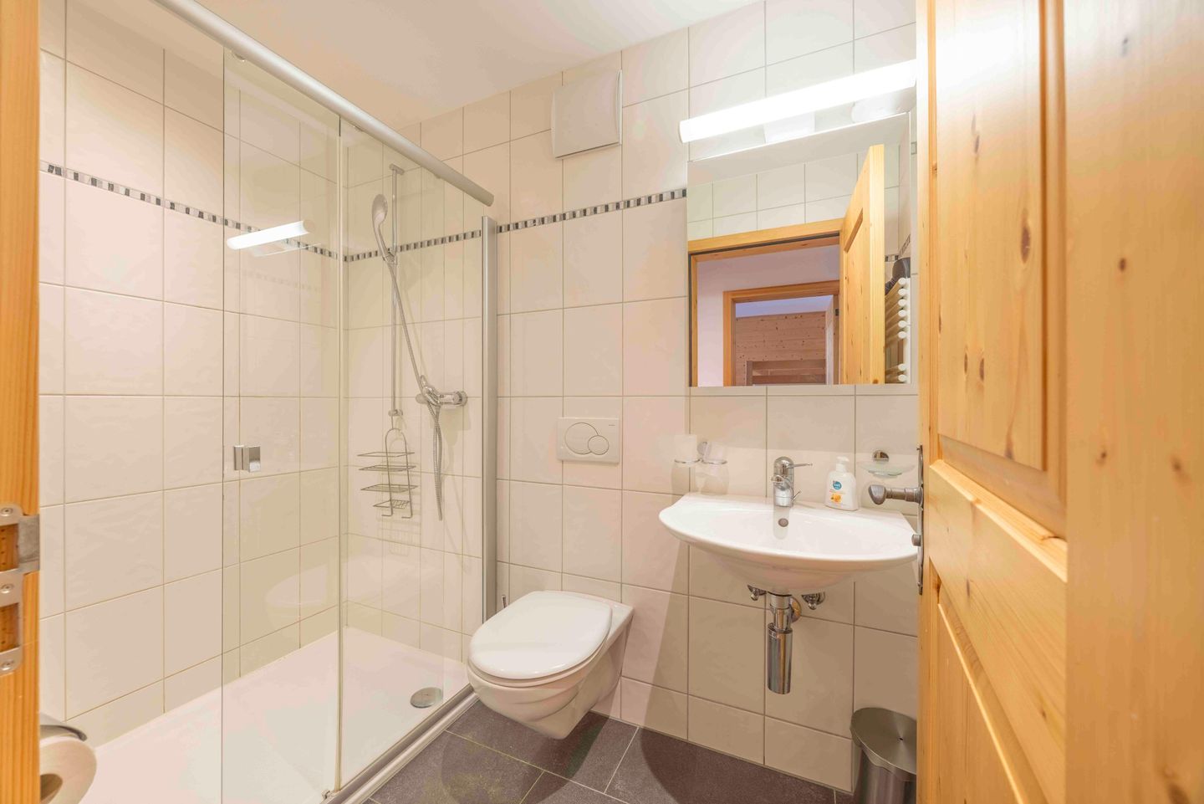
Bathrooms: Three bedrooms feature their own en-suite bathroom. The bathroom of the third room is exceptionally spacious, equipped with a wide bathtub, a separate shower cubicle, a washbasin, and a separate toilet. A private bathroom for the fourth bedroom is located directly across the hallway.
Third floor (Living, Cooking & Dining)
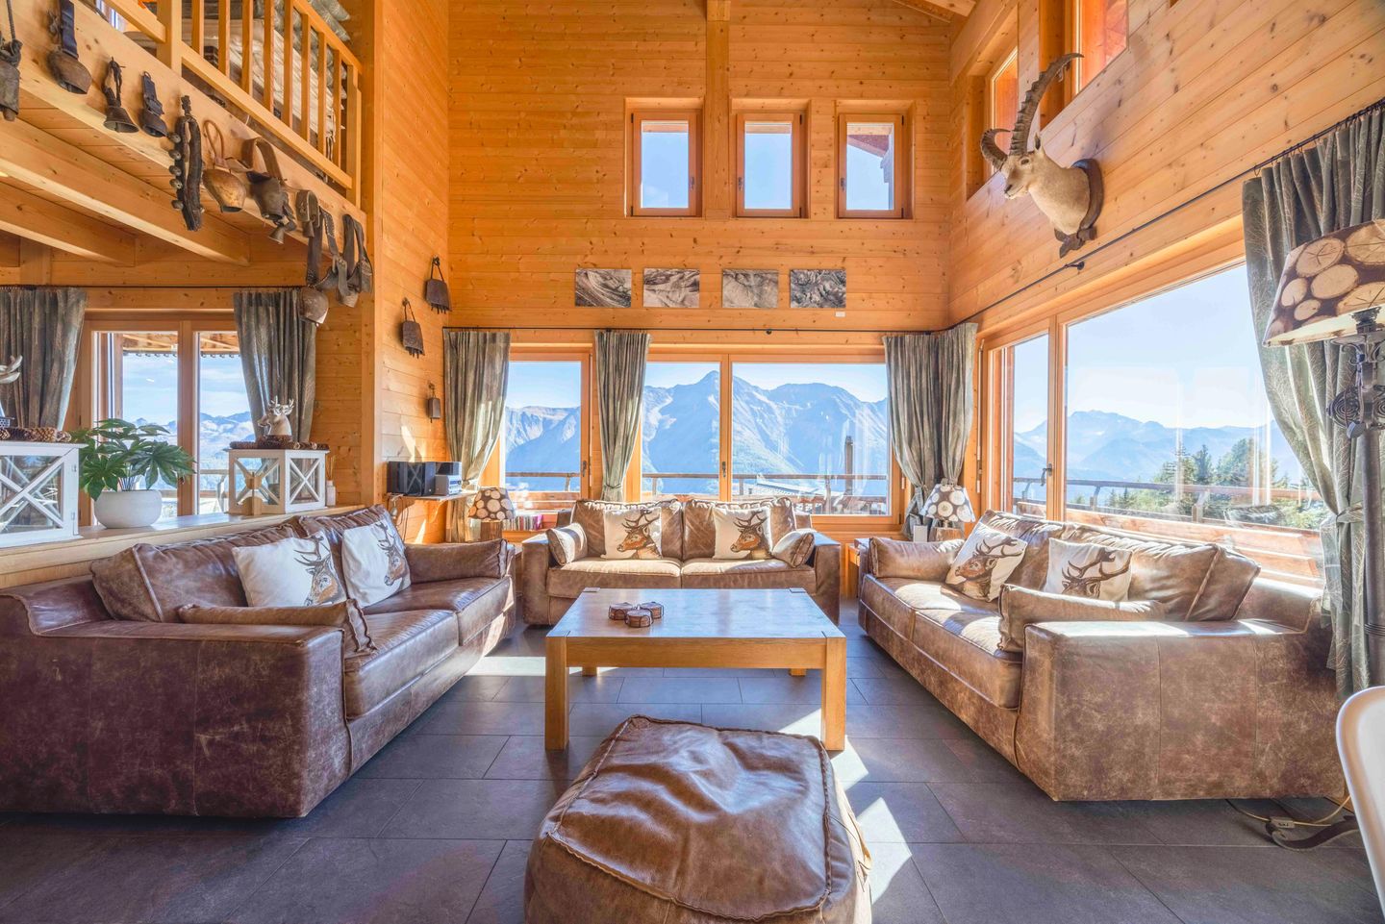
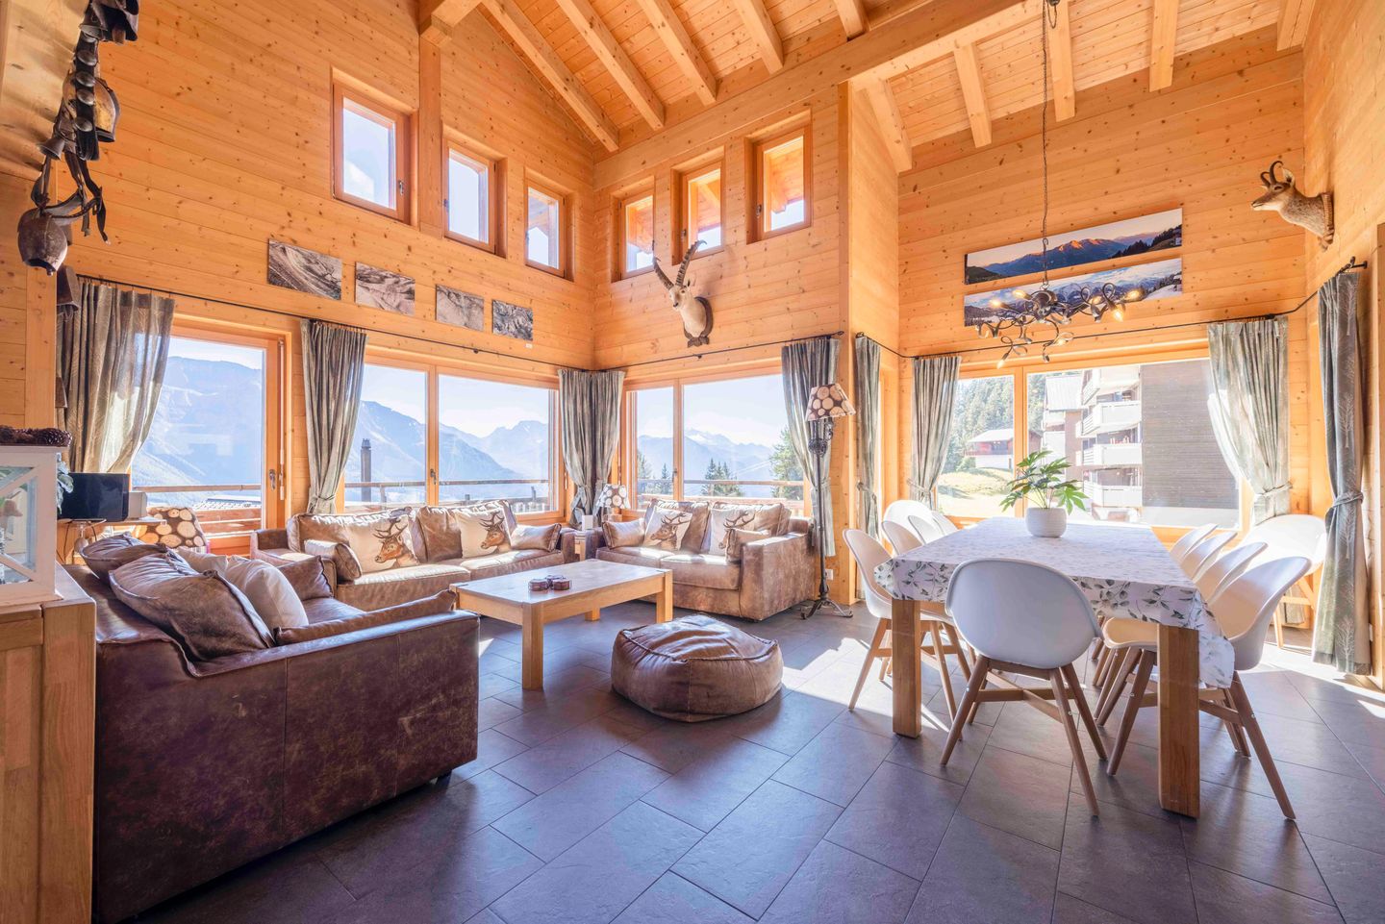
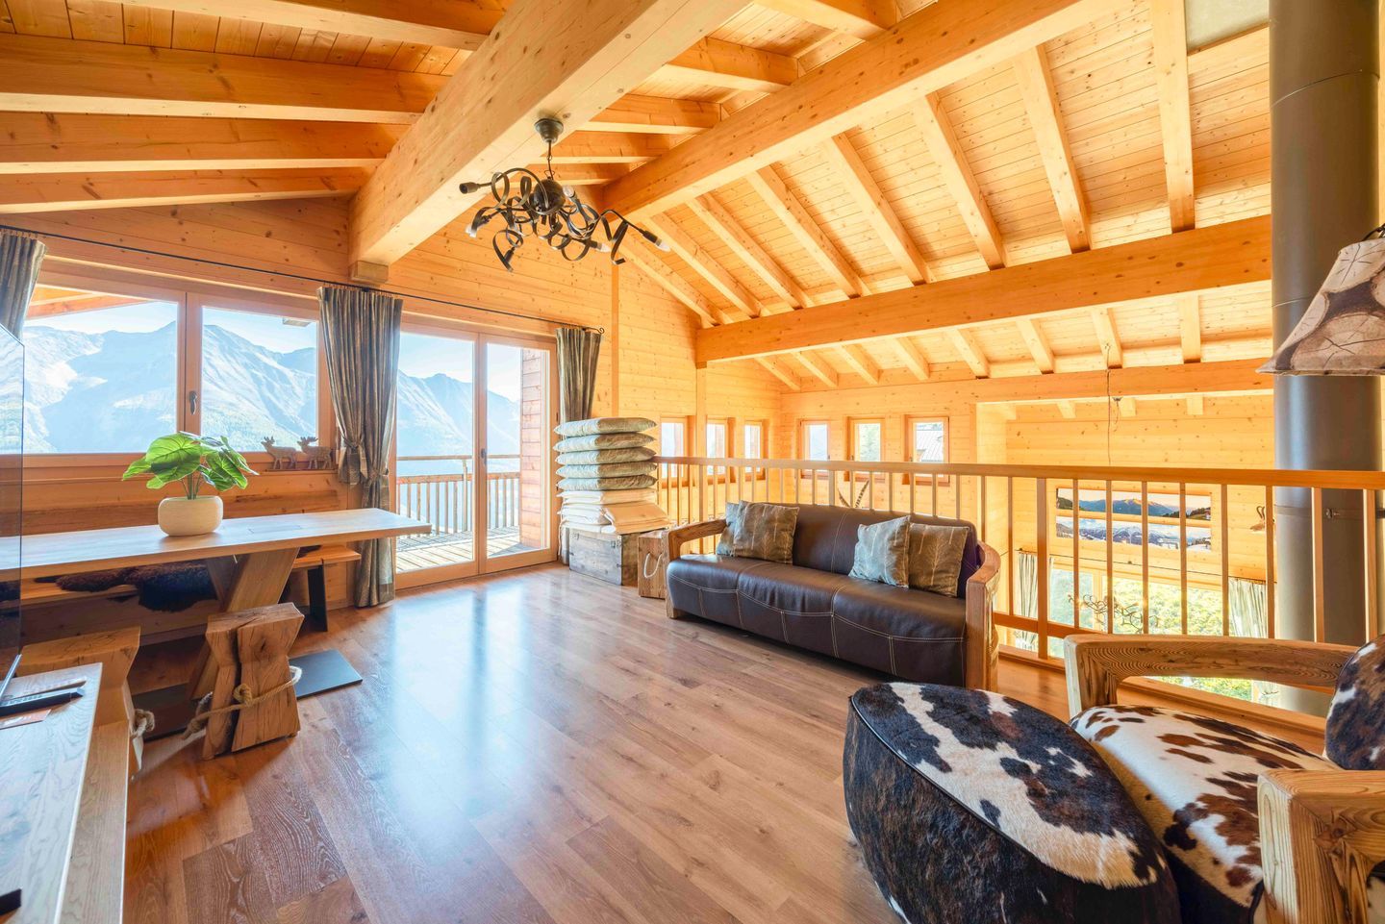
The absolute masterpiece of the chalet. A spectacular, light-flooded space with a huge open mezzanine and robust wooden support beams.
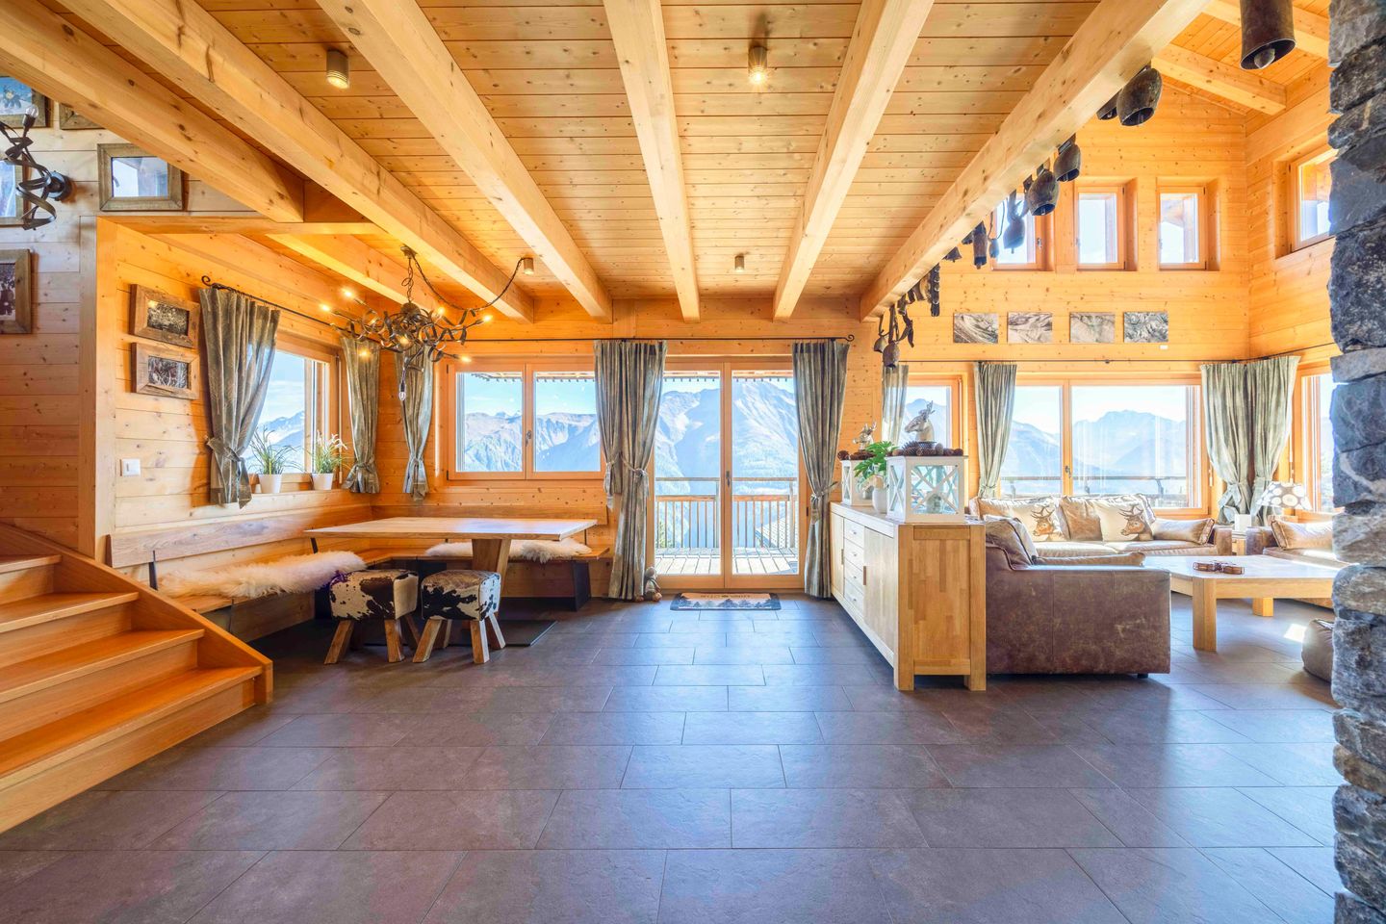
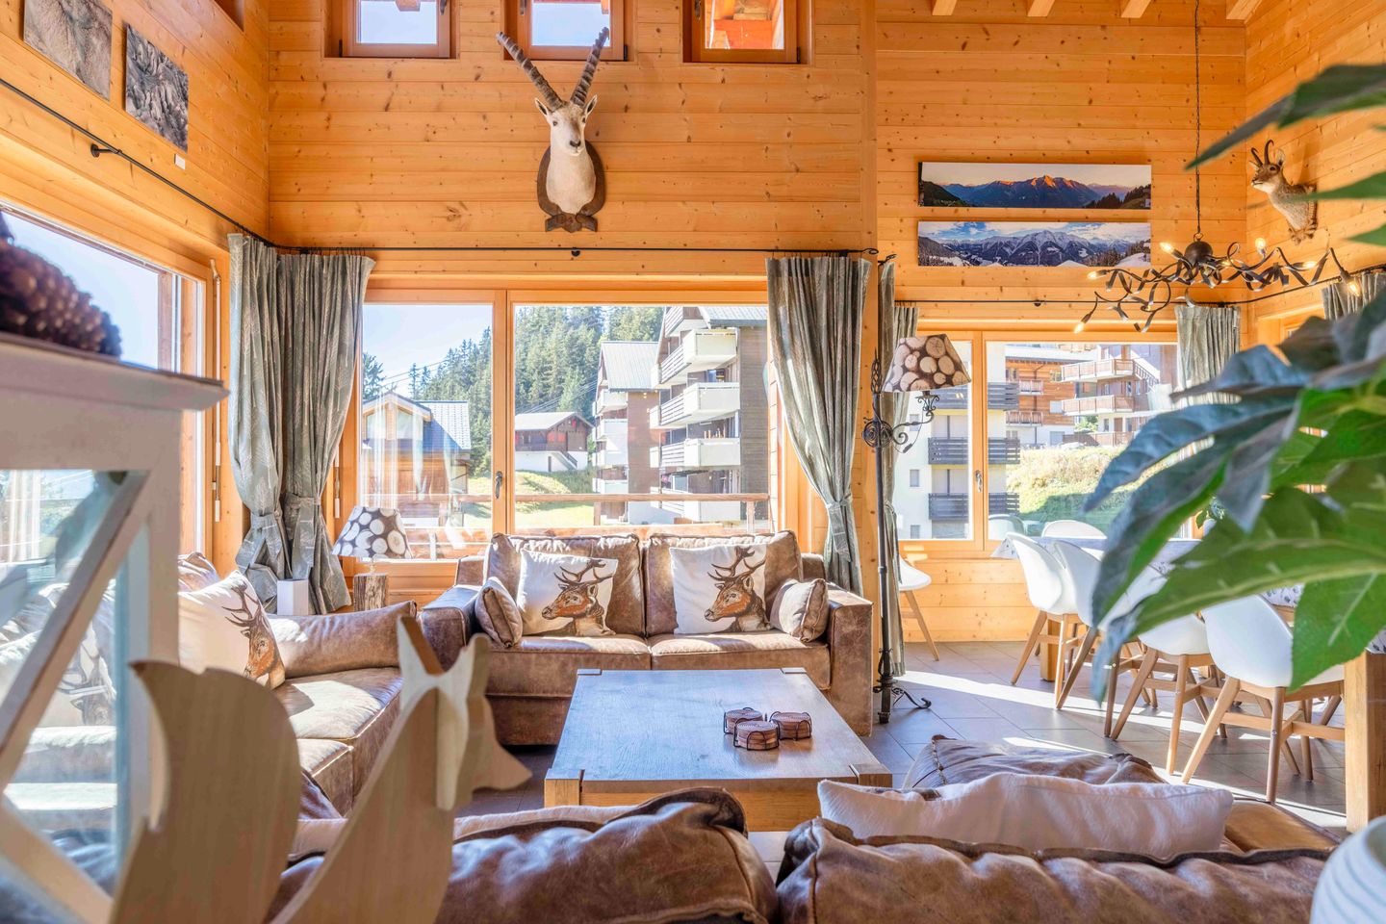
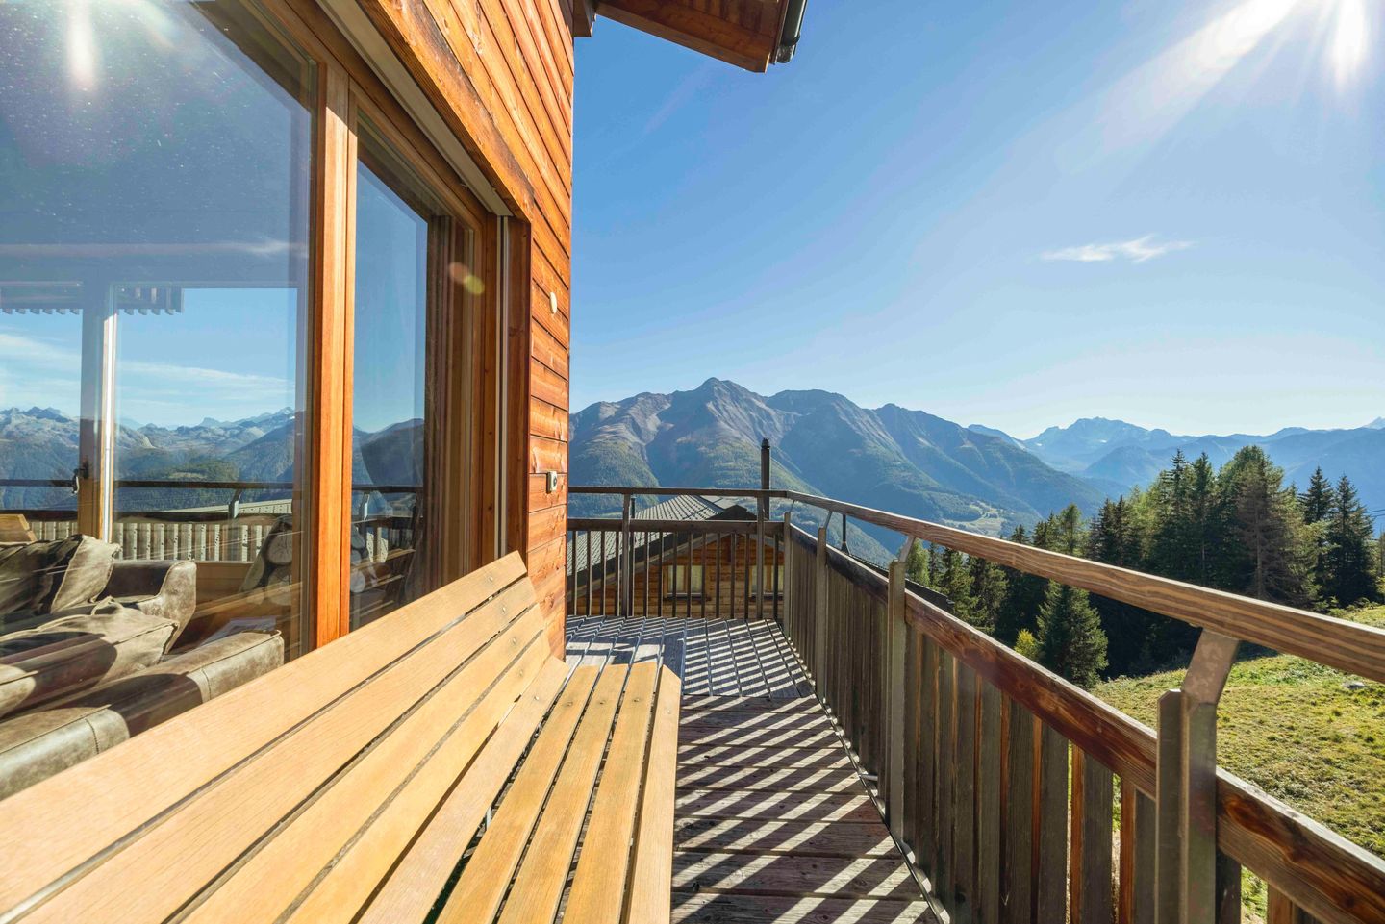
Living room: Large windows frame the impressive mountain panorama. The seating area is elegantly furnished with sturdy, brown leather design sofas adorned with decorative deer-print pillows. A solid wood coffee table stands in the center. Distinctive stools covered in cowhide sit by the fireplace.
Natural stone fireplace: The expertly crafted stone fireplace forms the central eye-catcher, bringing a crackling fire to both the living room and the kitchen.
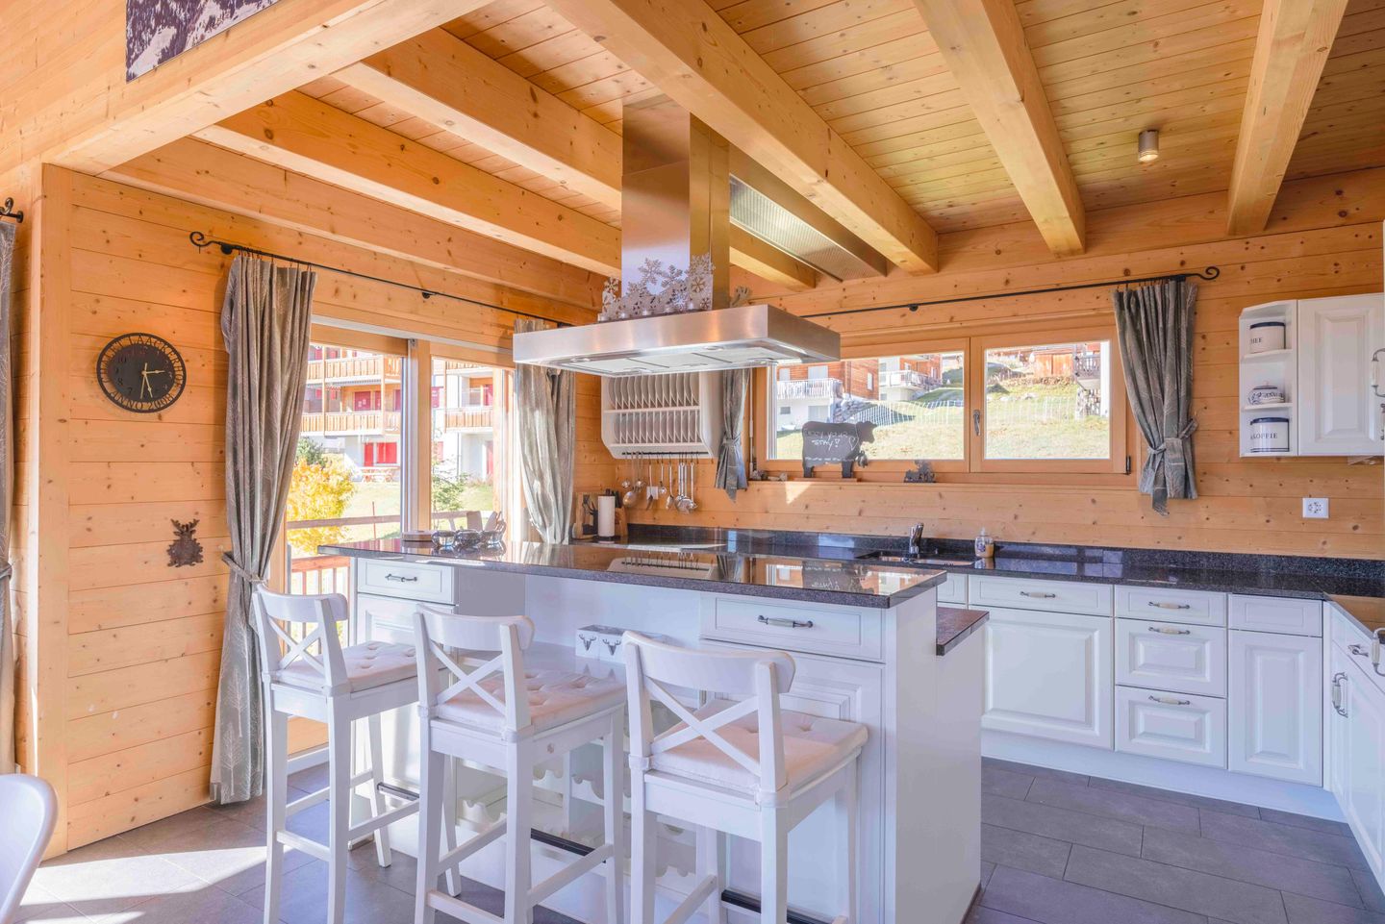
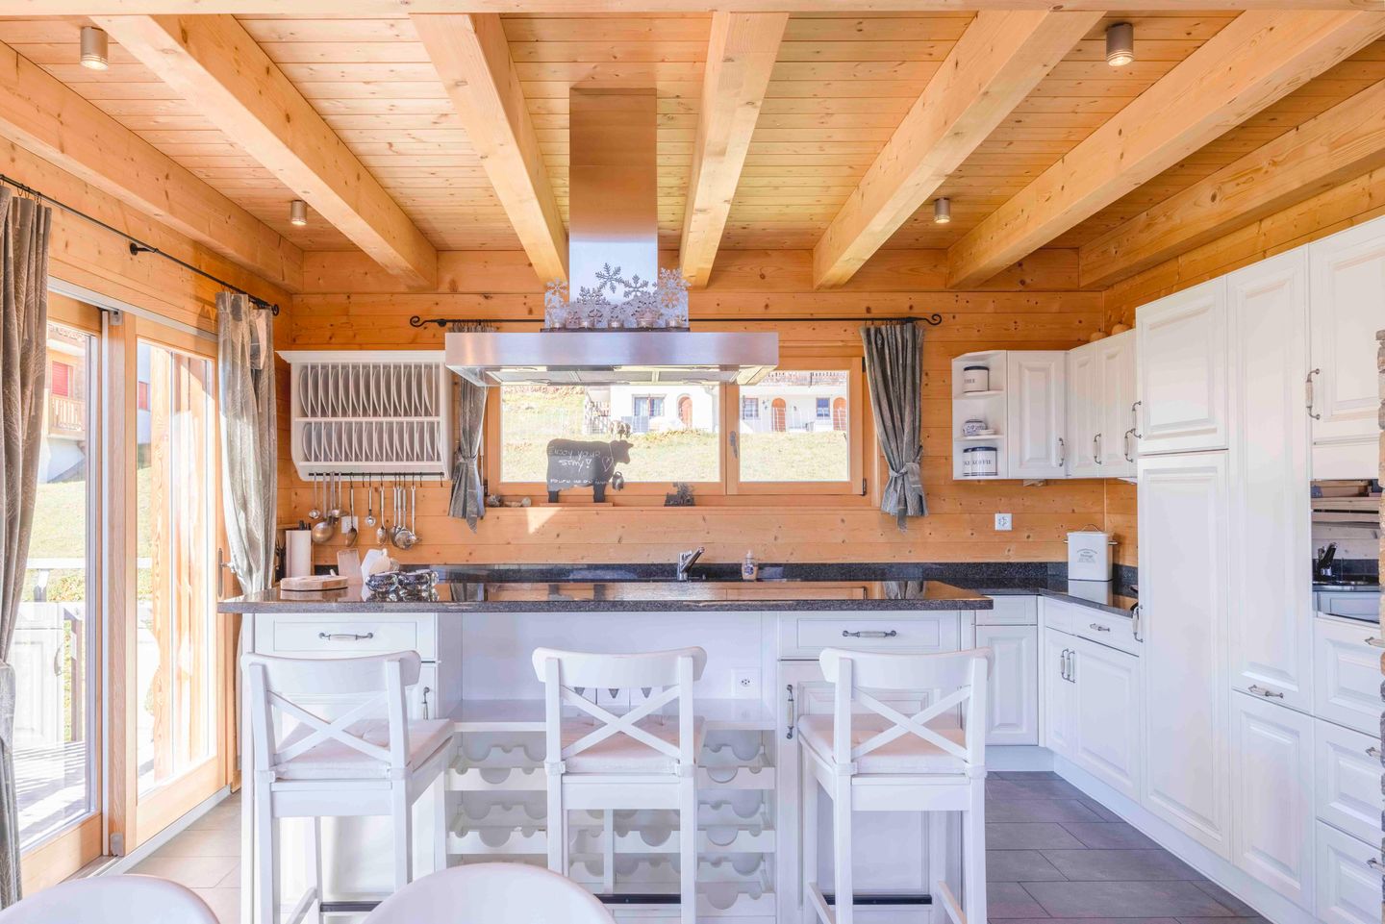
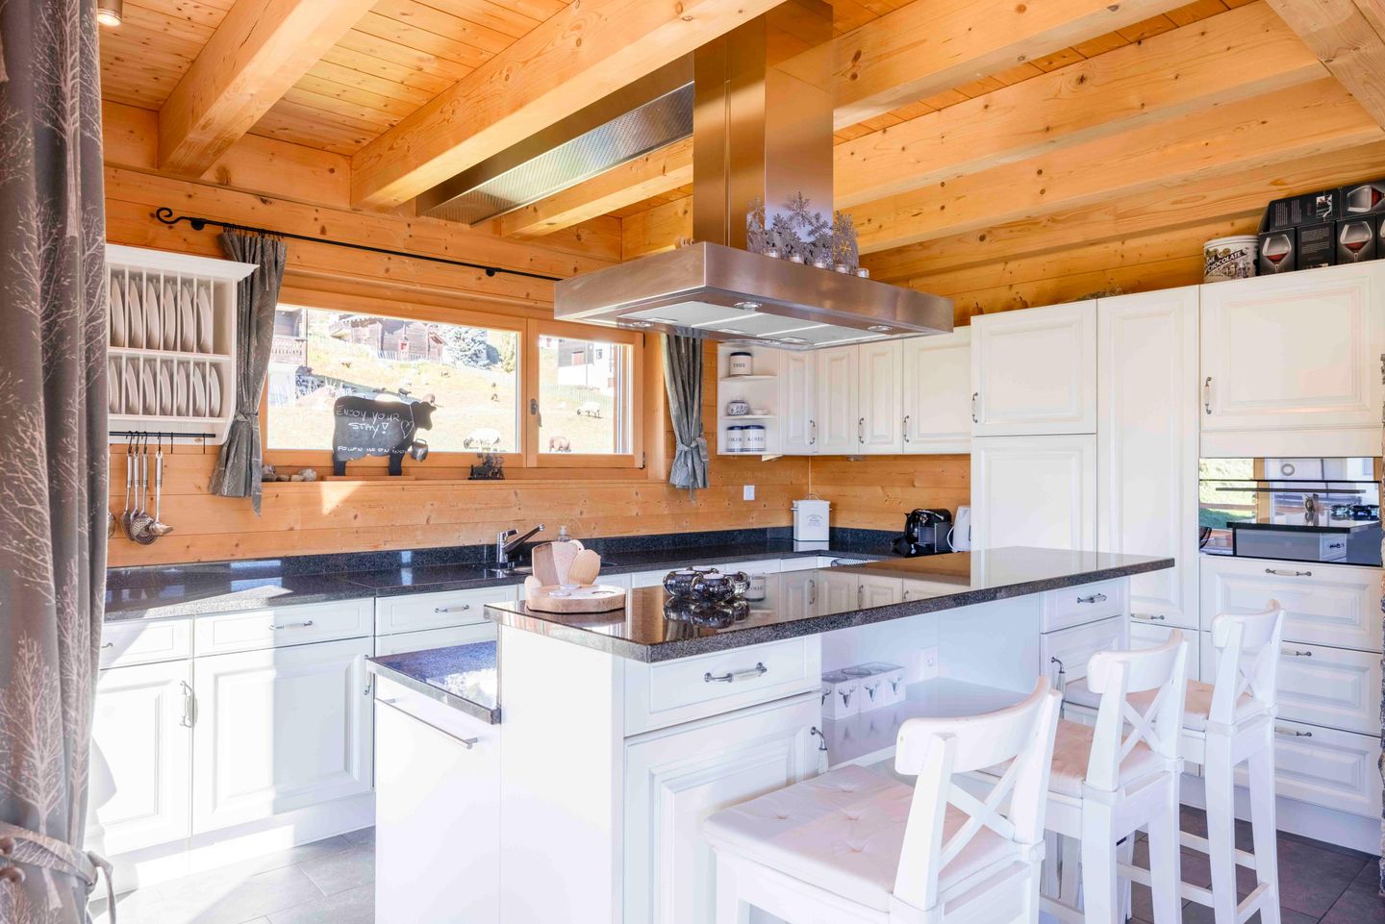
Kitchen: A top-modern, country-style white kitchen with a luxurious, dark granite island and stylish white wooden bar stools. The kitchen includes an oven, microwave, dishwasher, and a separate freezer. A Nespresso capsule machine, toaster, kettle, and a cheese fondue set are also provided.
Spacious Dining Area: Adjacent is the grand dining area with a large family table, surrounded by modern white bucket chairs with wooden legs. Above the table hangs an artistic, whimsically shaped wooden branch lamp providing atmospheric light.
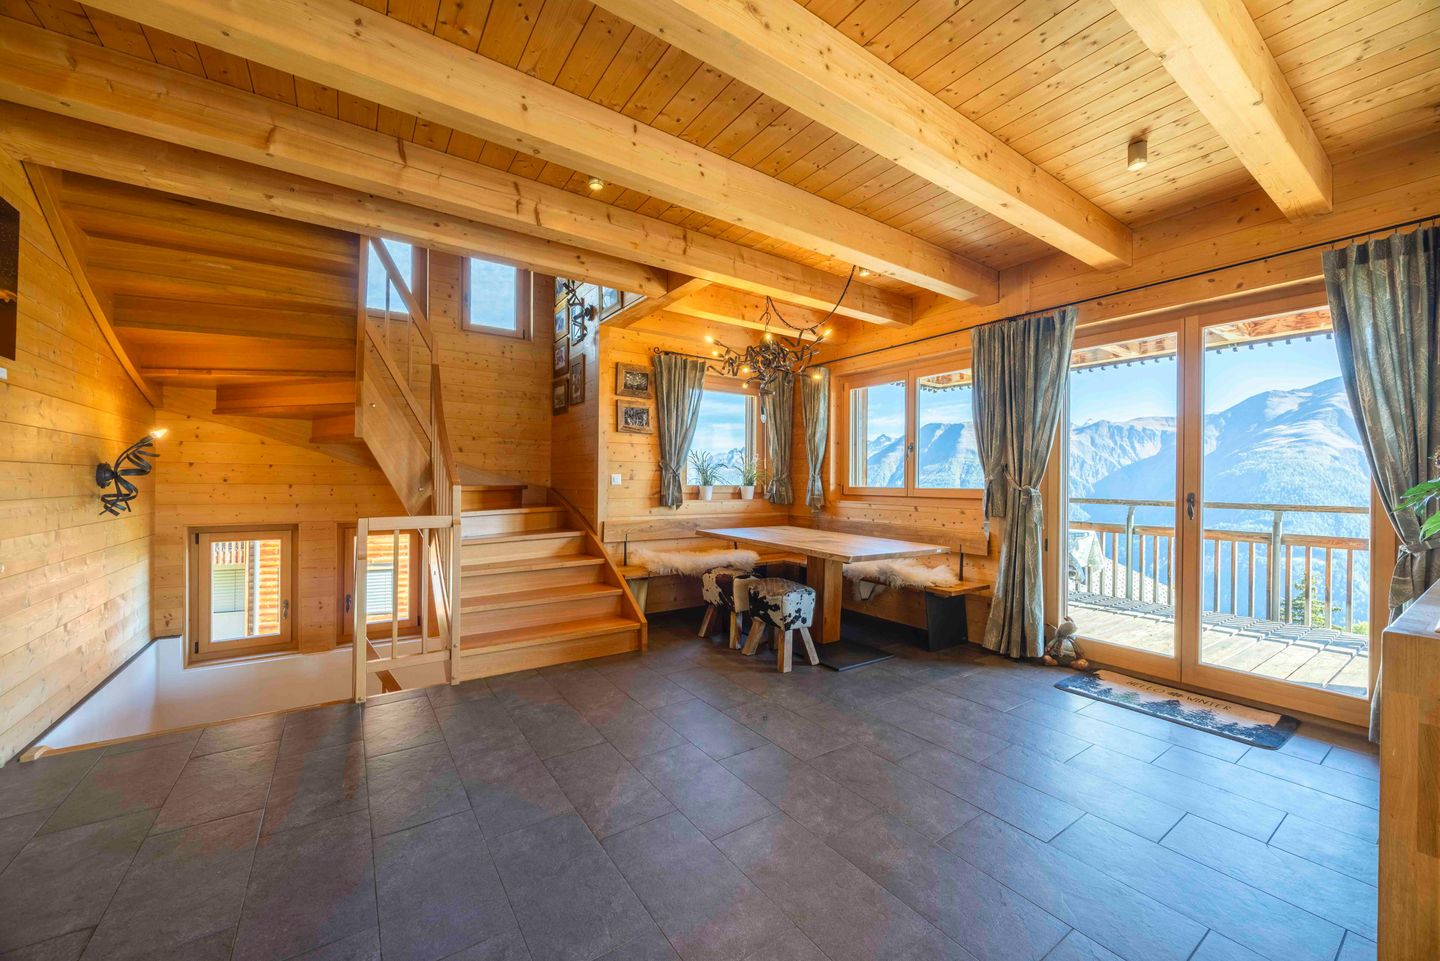
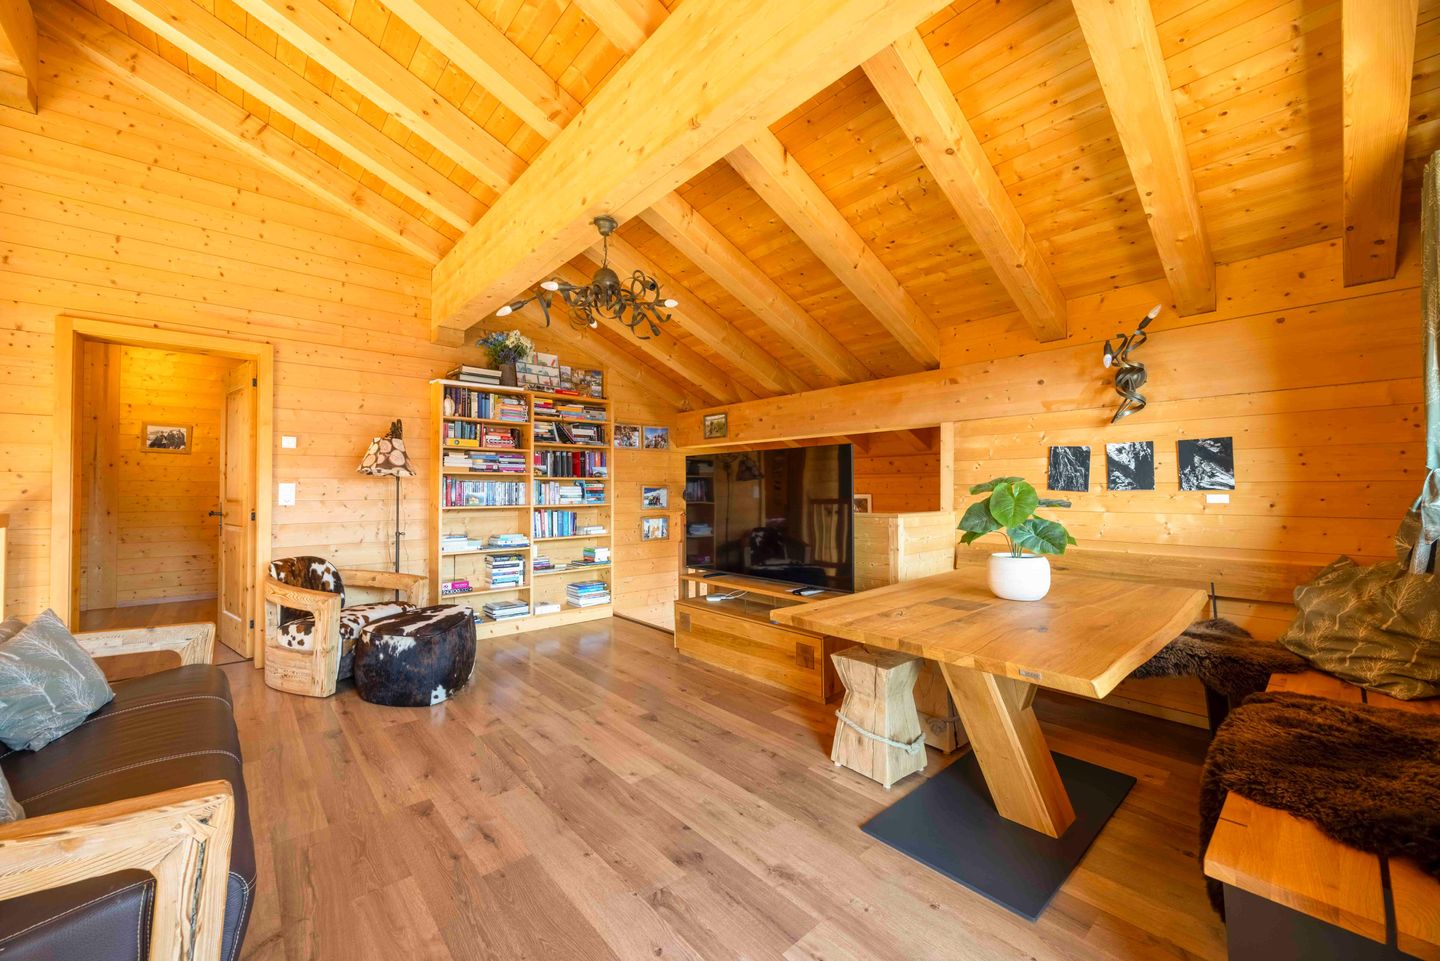
Cozy wooden dining corner: Also within this large living space is a second, cozy dining corner made of warm wood with fixed benches near the stairs—an ideal spot for a quiet breakfast or playing a game.
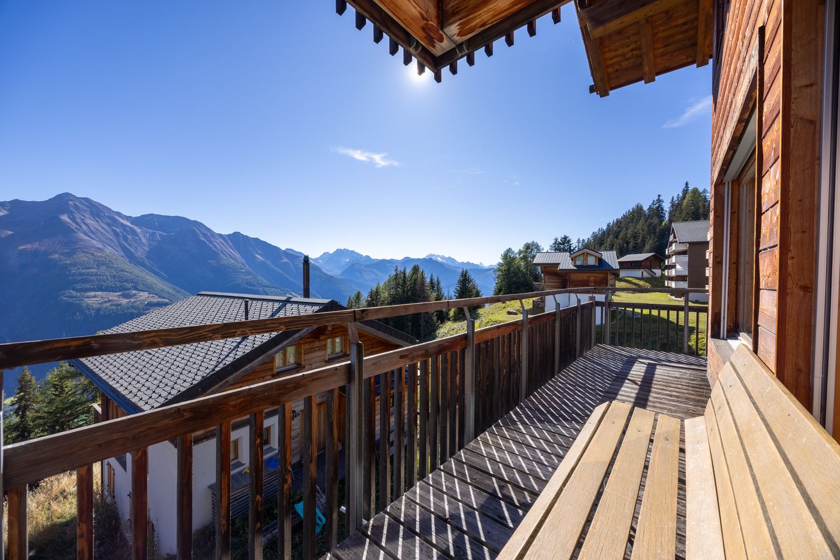
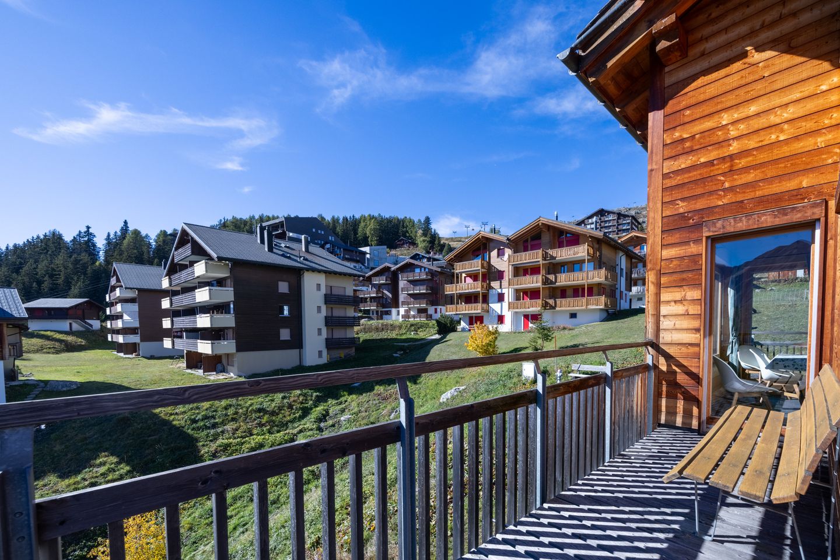
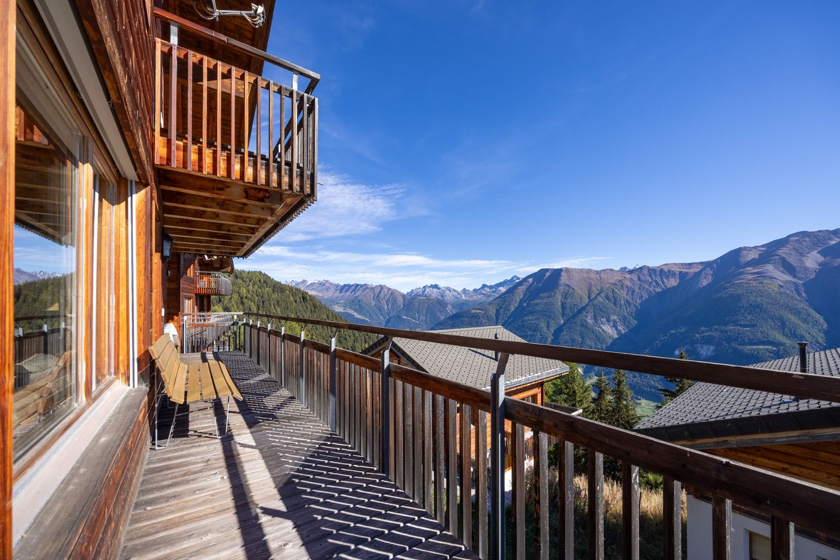
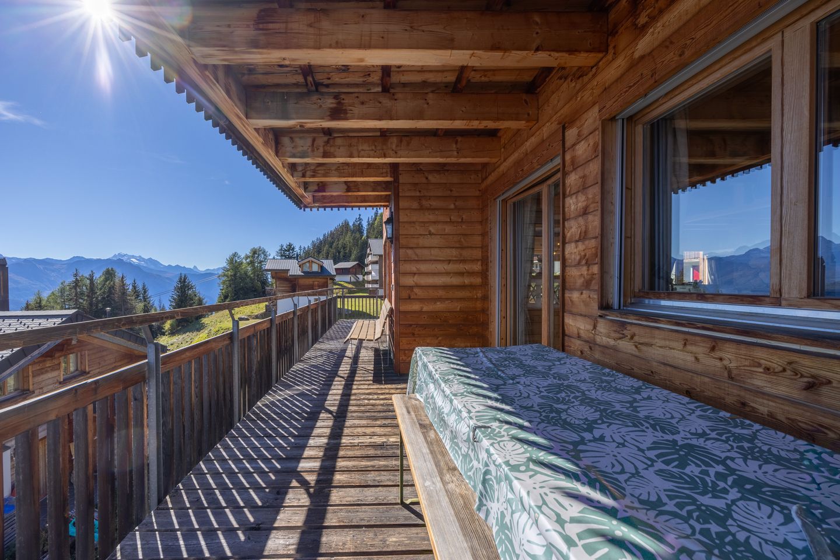
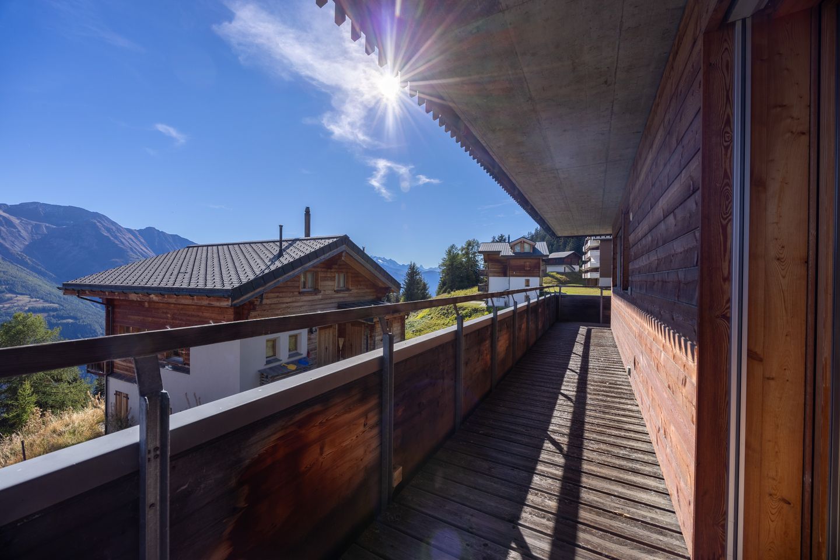
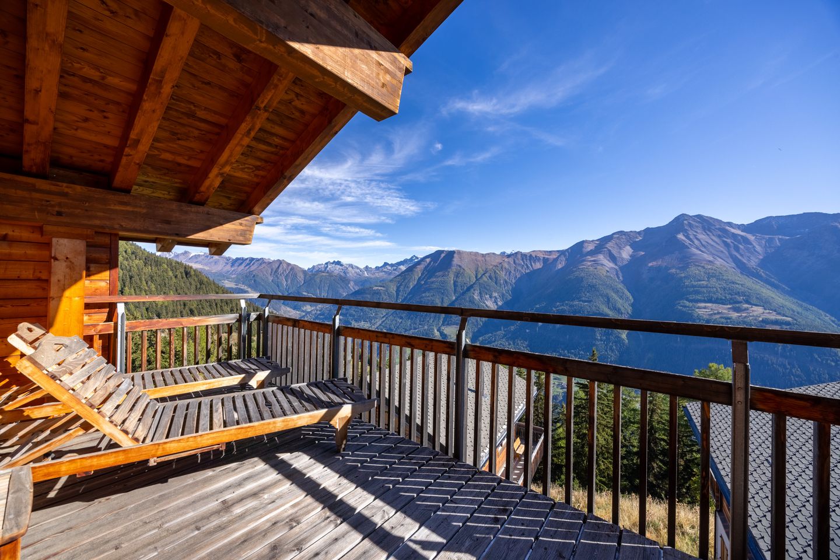
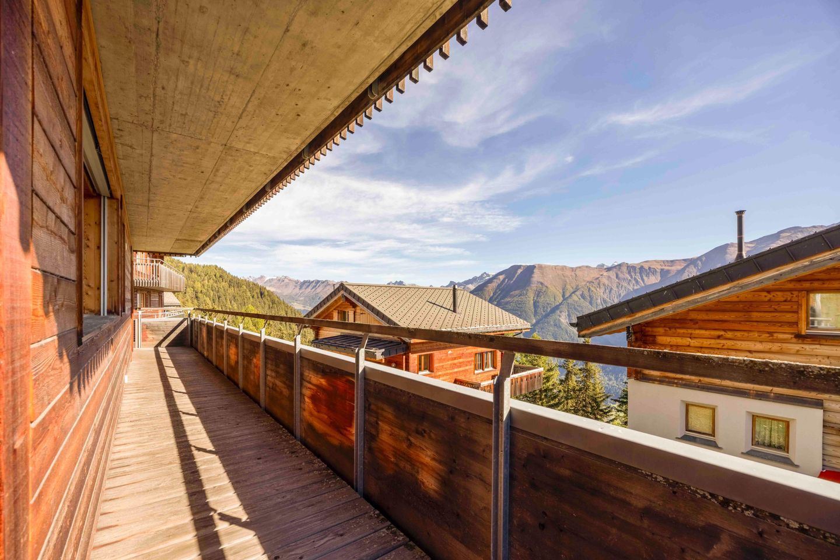
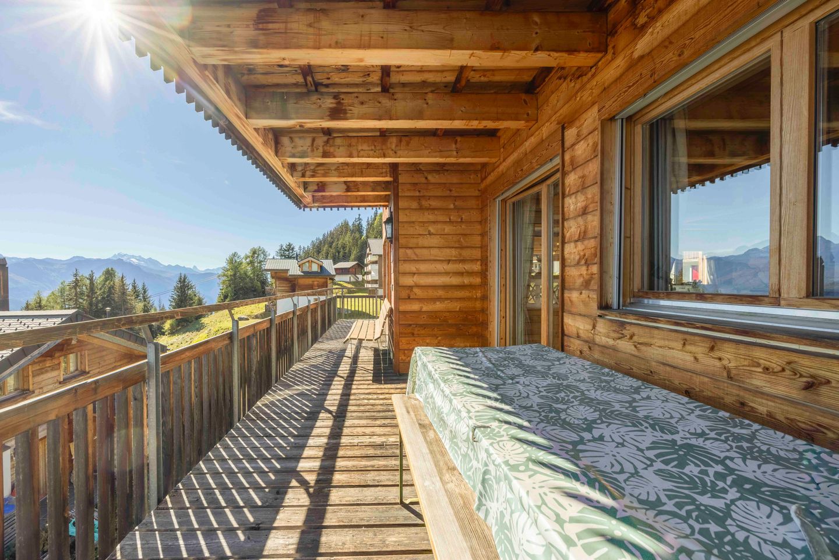
Wraparound panoramic balcony: From both the kitchen and the living room, separate doors lead you directly onto the spacious wooden balcony, offering endless views over the Valais Alps.
Fourth floor (The Mezzanine & Master Suite)
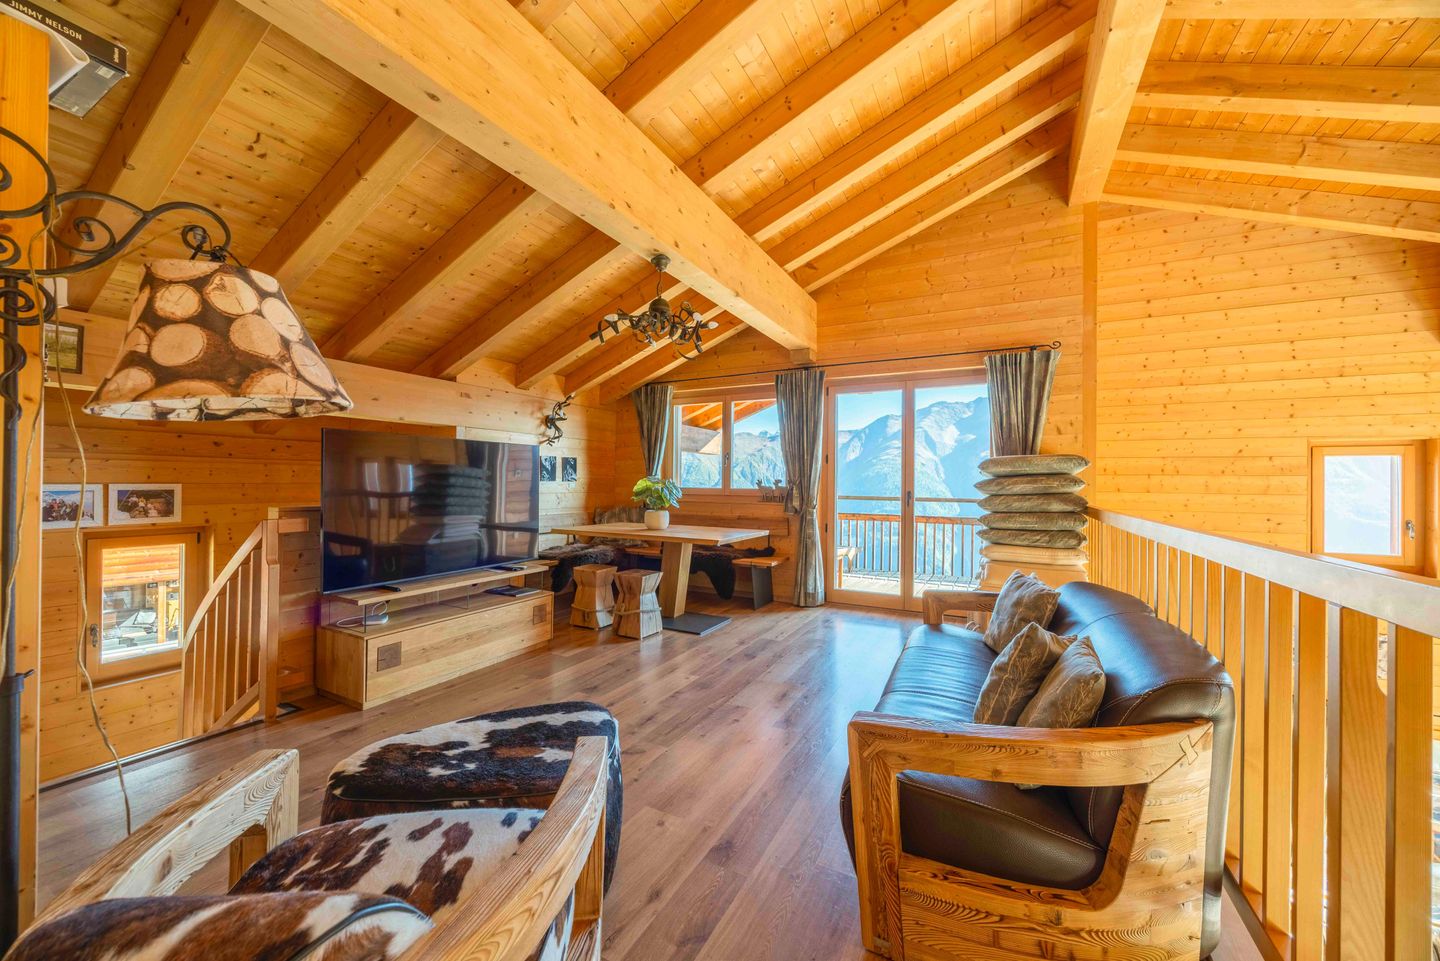
Via the open wooden staircase from the living area, you reach the mezzanine.
The Mezzanine: This area is furnished as an intimate second seating area with a comfortable corner sofa, television, books, and a DVD collection. From this height, you have a beautiful view down into the living room.
Master Suite: Located under the sloping wooden roof, equipped with a comfortable double bed. A unique detail is the large interior window directly above the bed, maintaining an open connection to the cozy living space below.
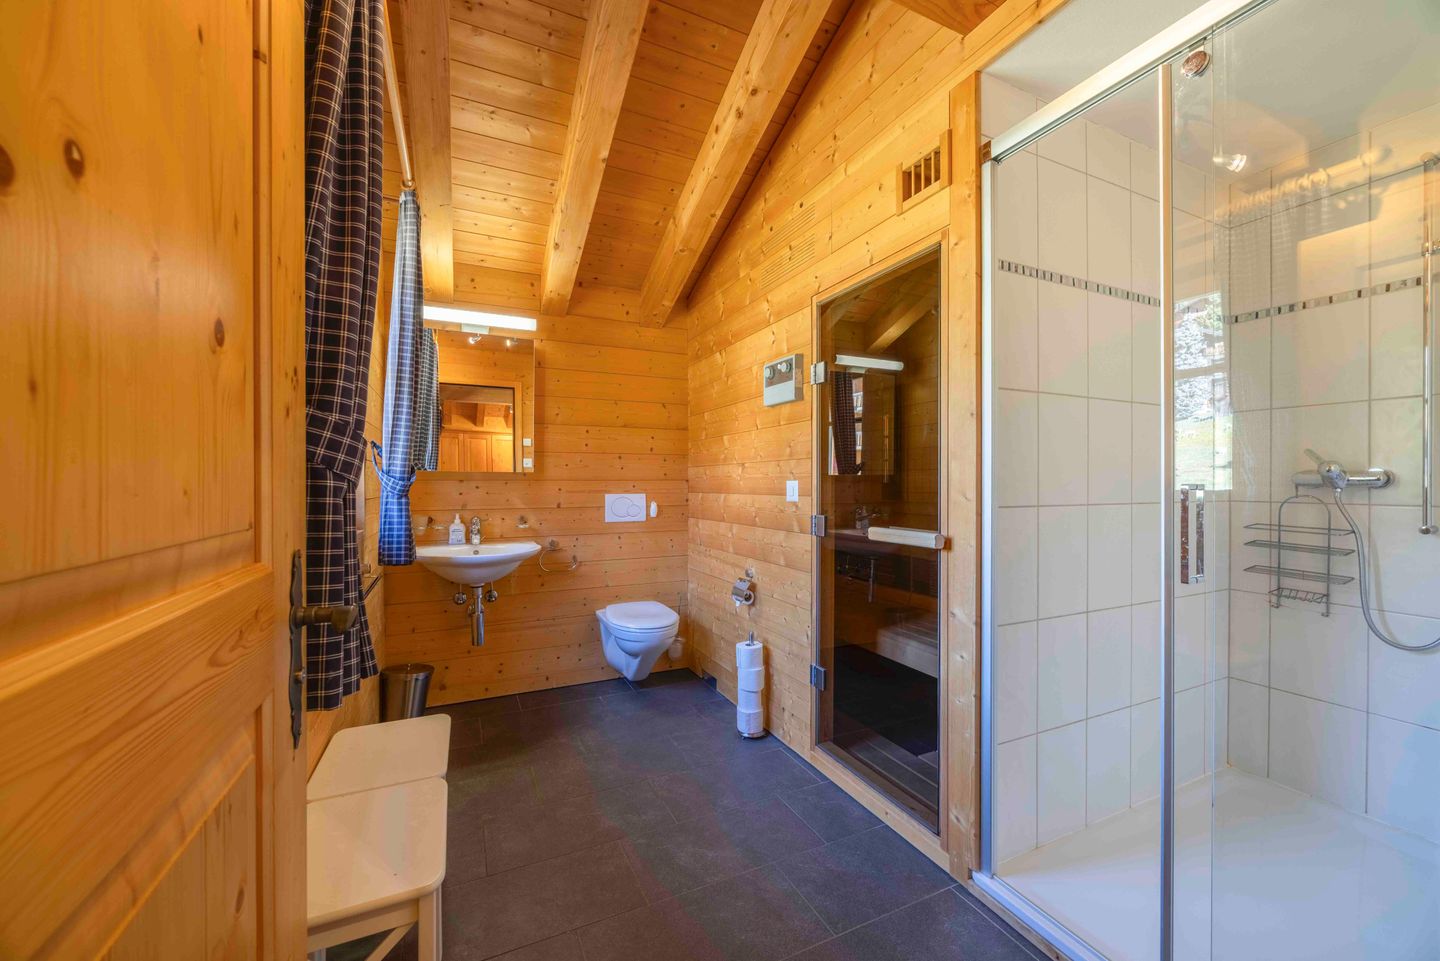
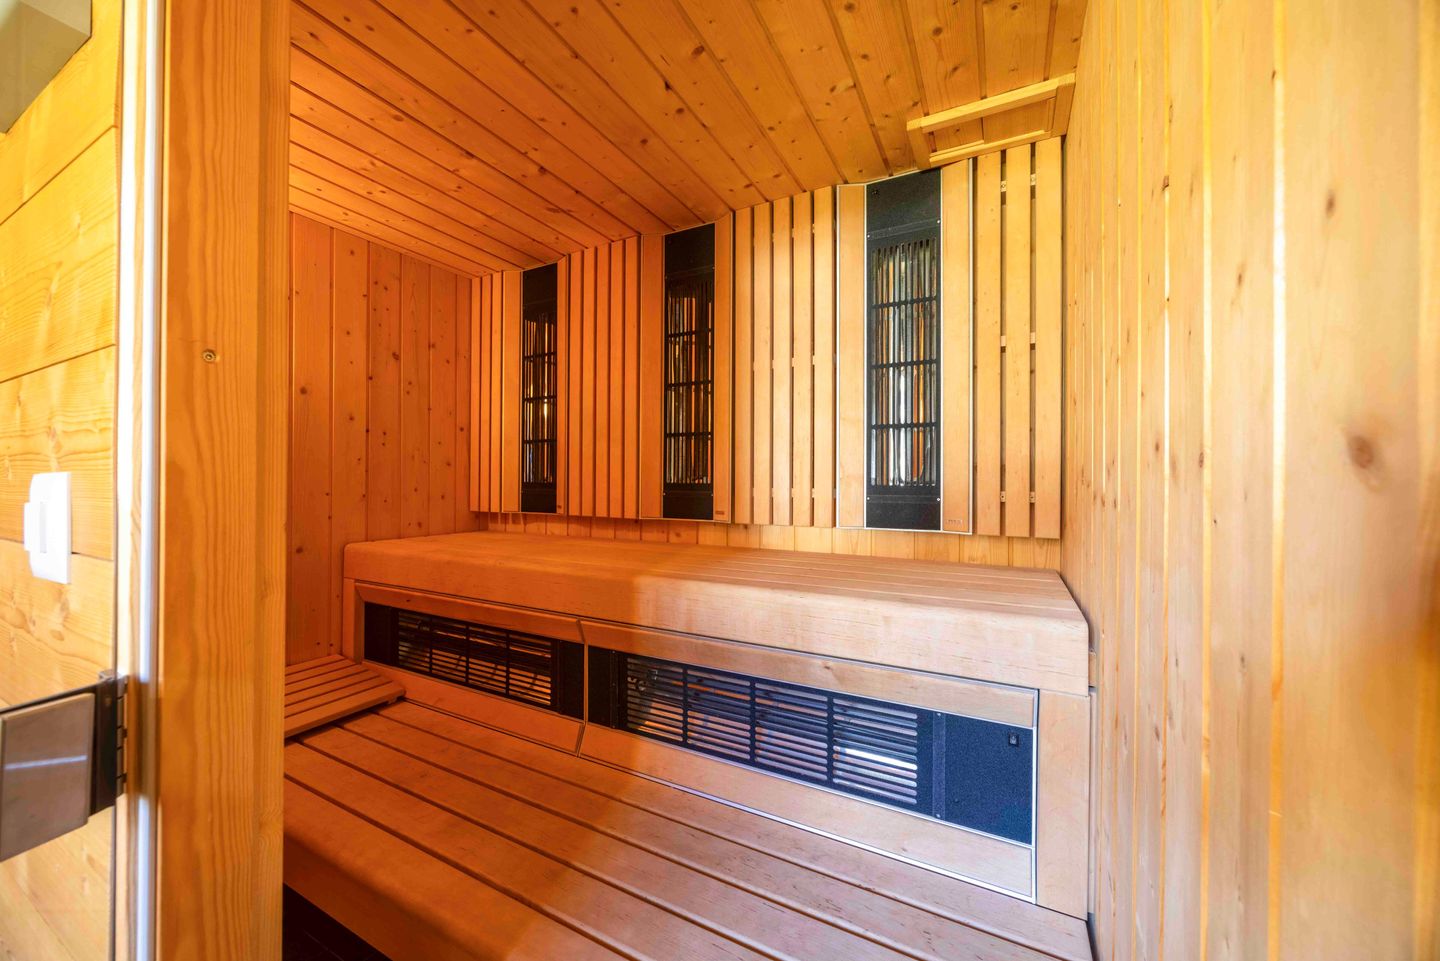
Wellness & Bathroom: Adjacent you will find a luxury bathroom with a spacious glass walk-in shower, a floating toilet, and a built-in wooden private sauna with a glass door to warm up wonderfully after a day in the snow.
Organized Entrance & Outdoor Comfort
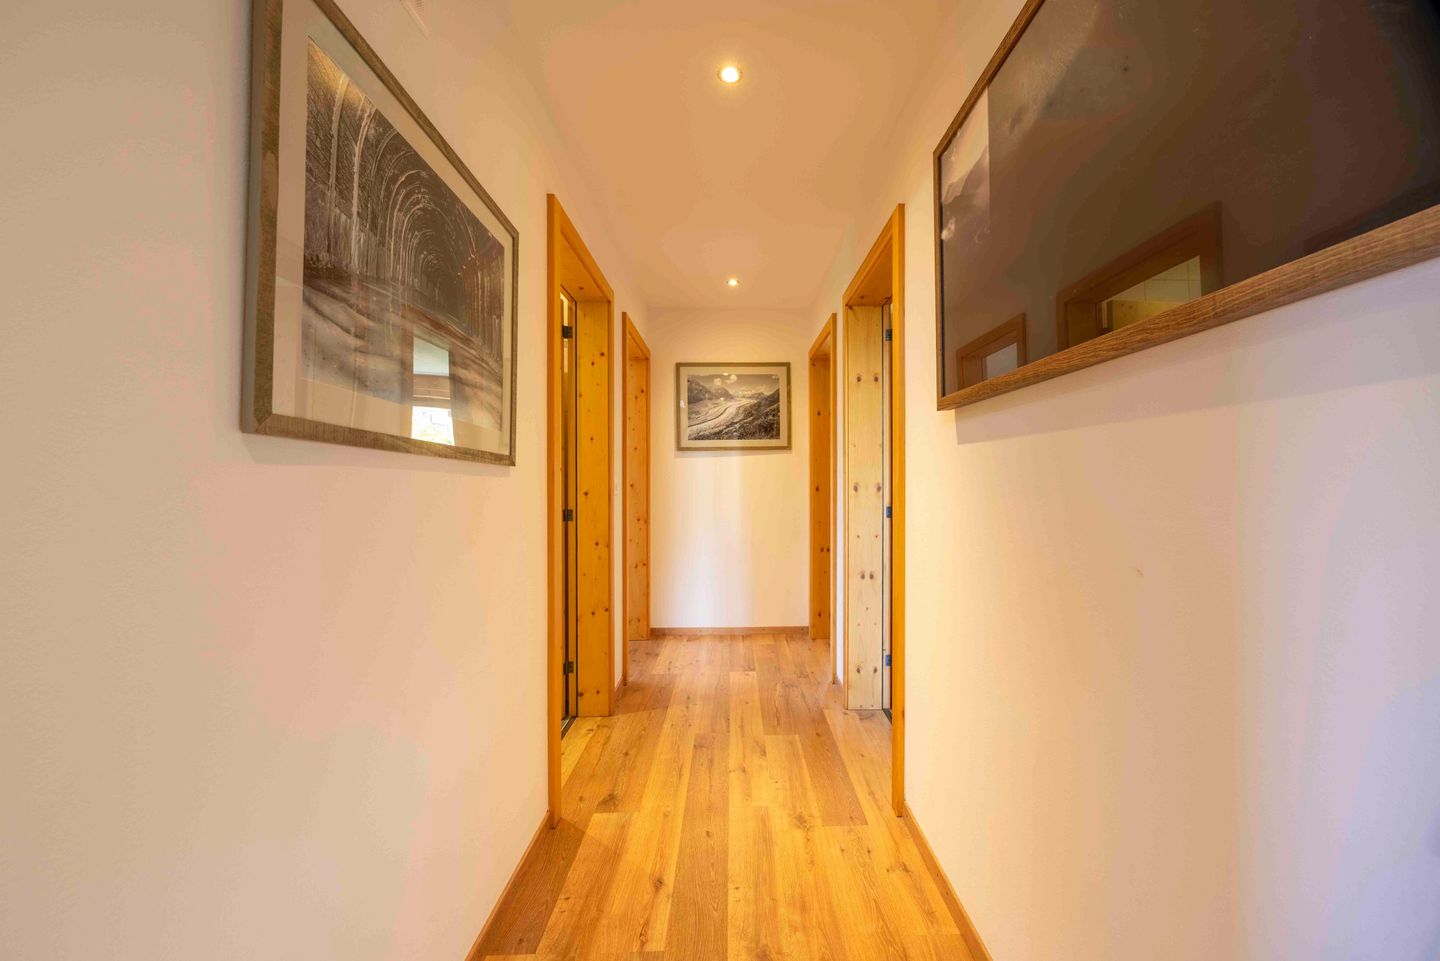
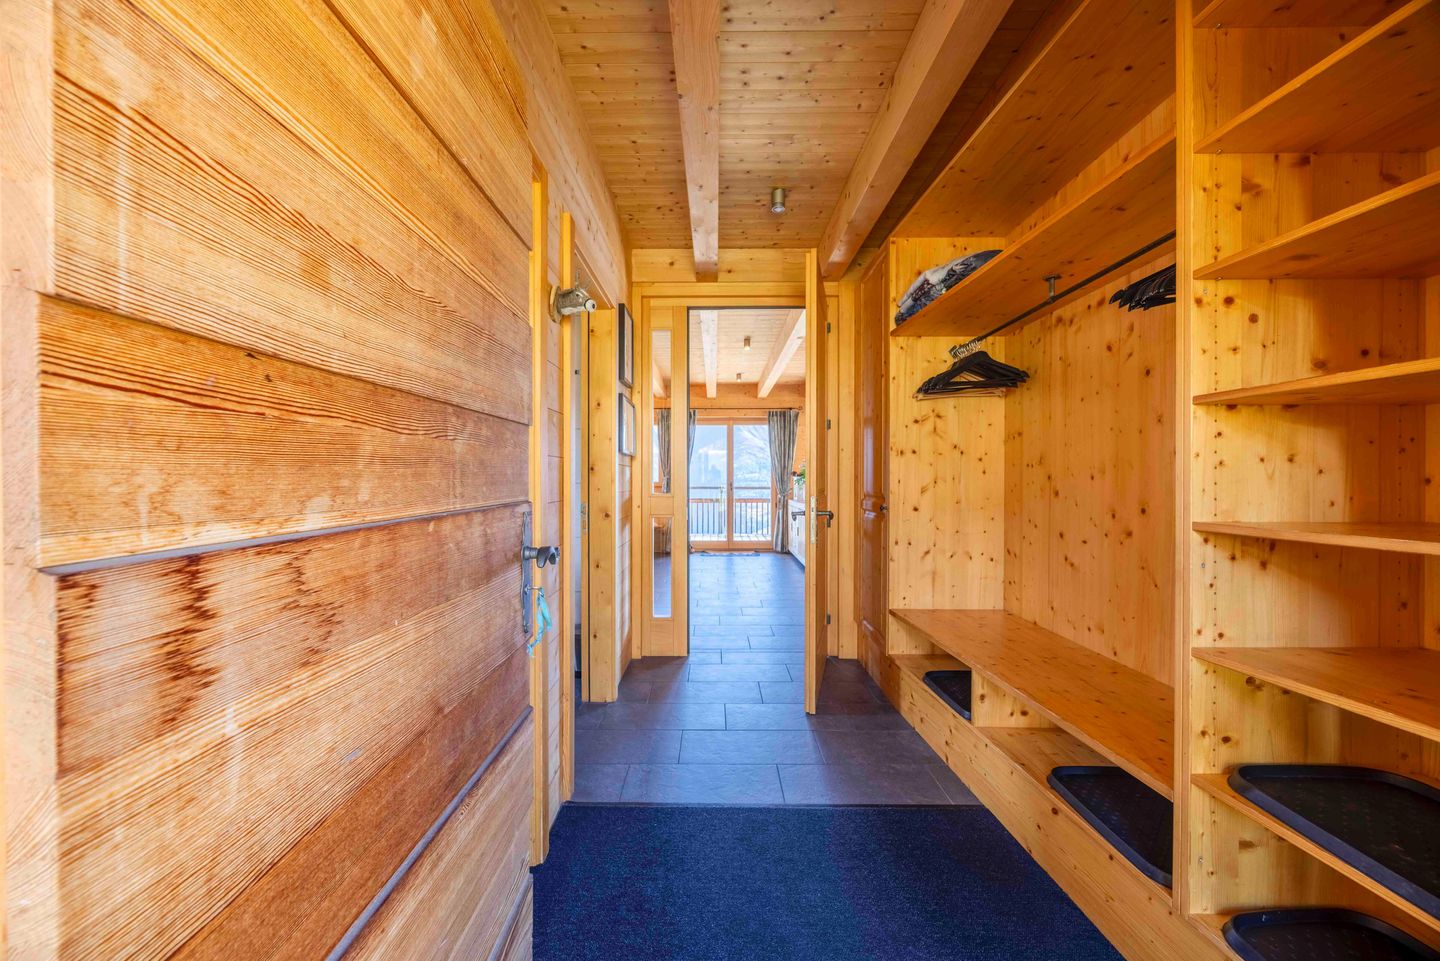
Entrance: The inviting hallway welcomes you with an open wardrobe and custom-built wardrobes made of solid wood.
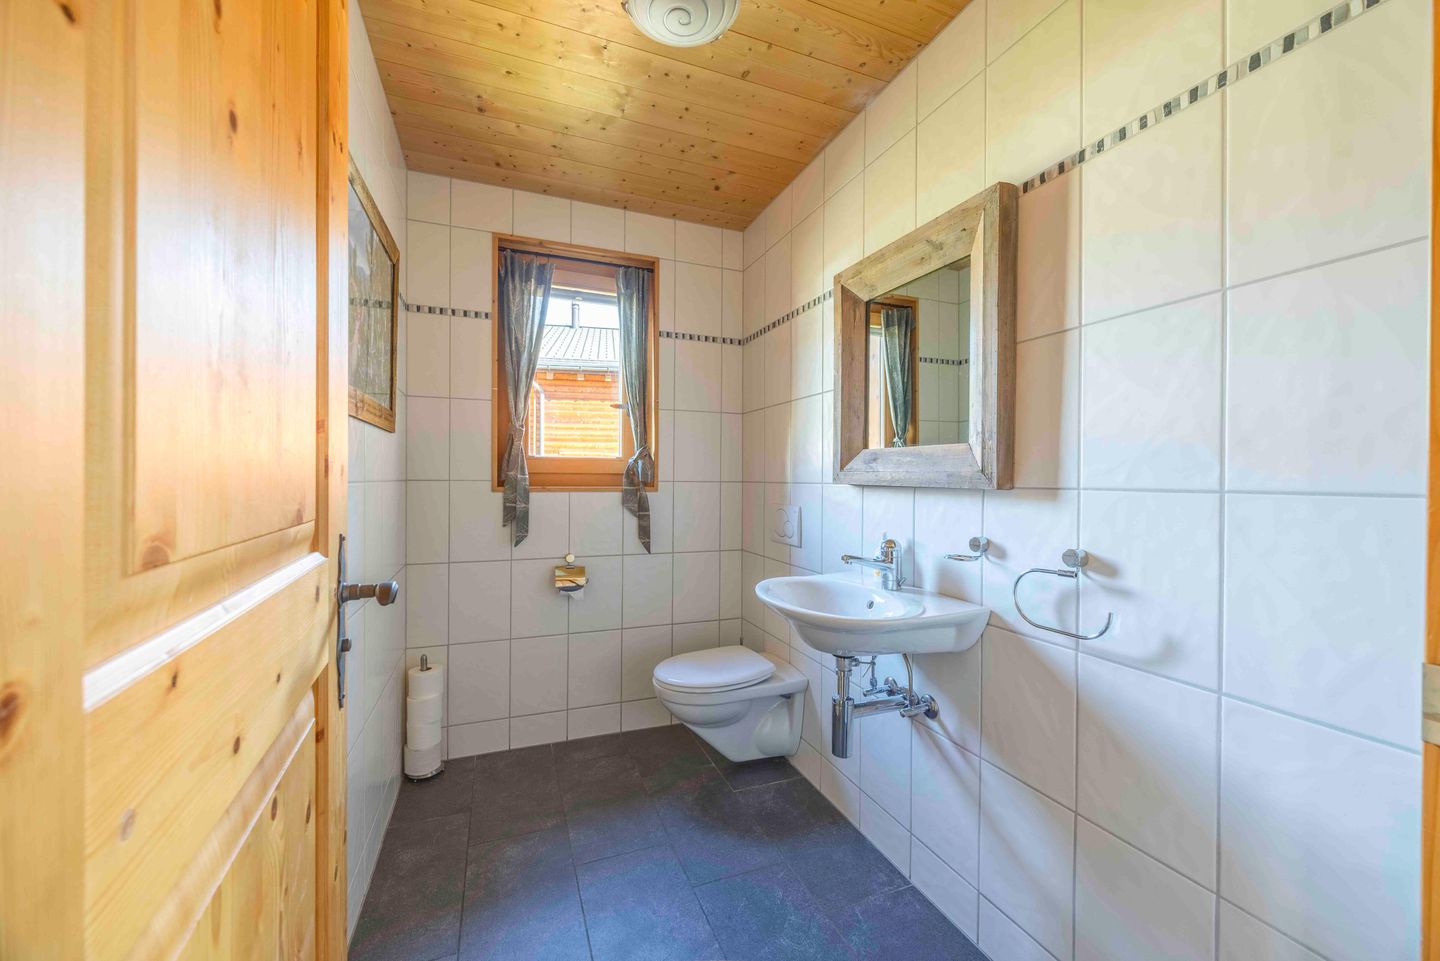
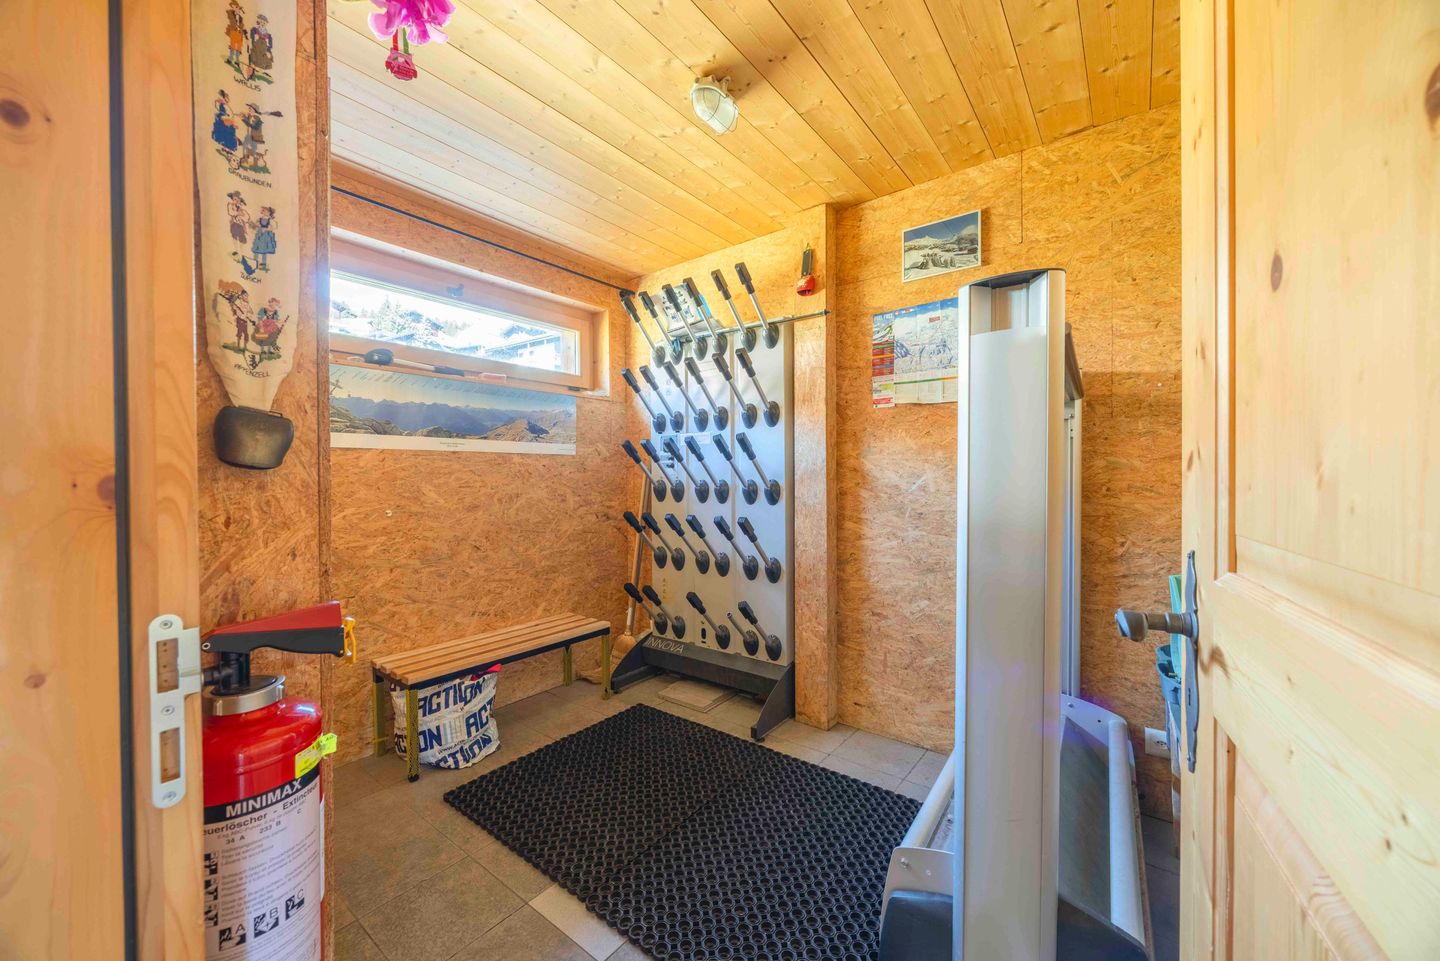
Ski room: Located directly upon entering, the practical ski room comes fully equipped with a ski boot dryer and a handy bench. A separate guest toilet with a washbasin is situated right next to it.
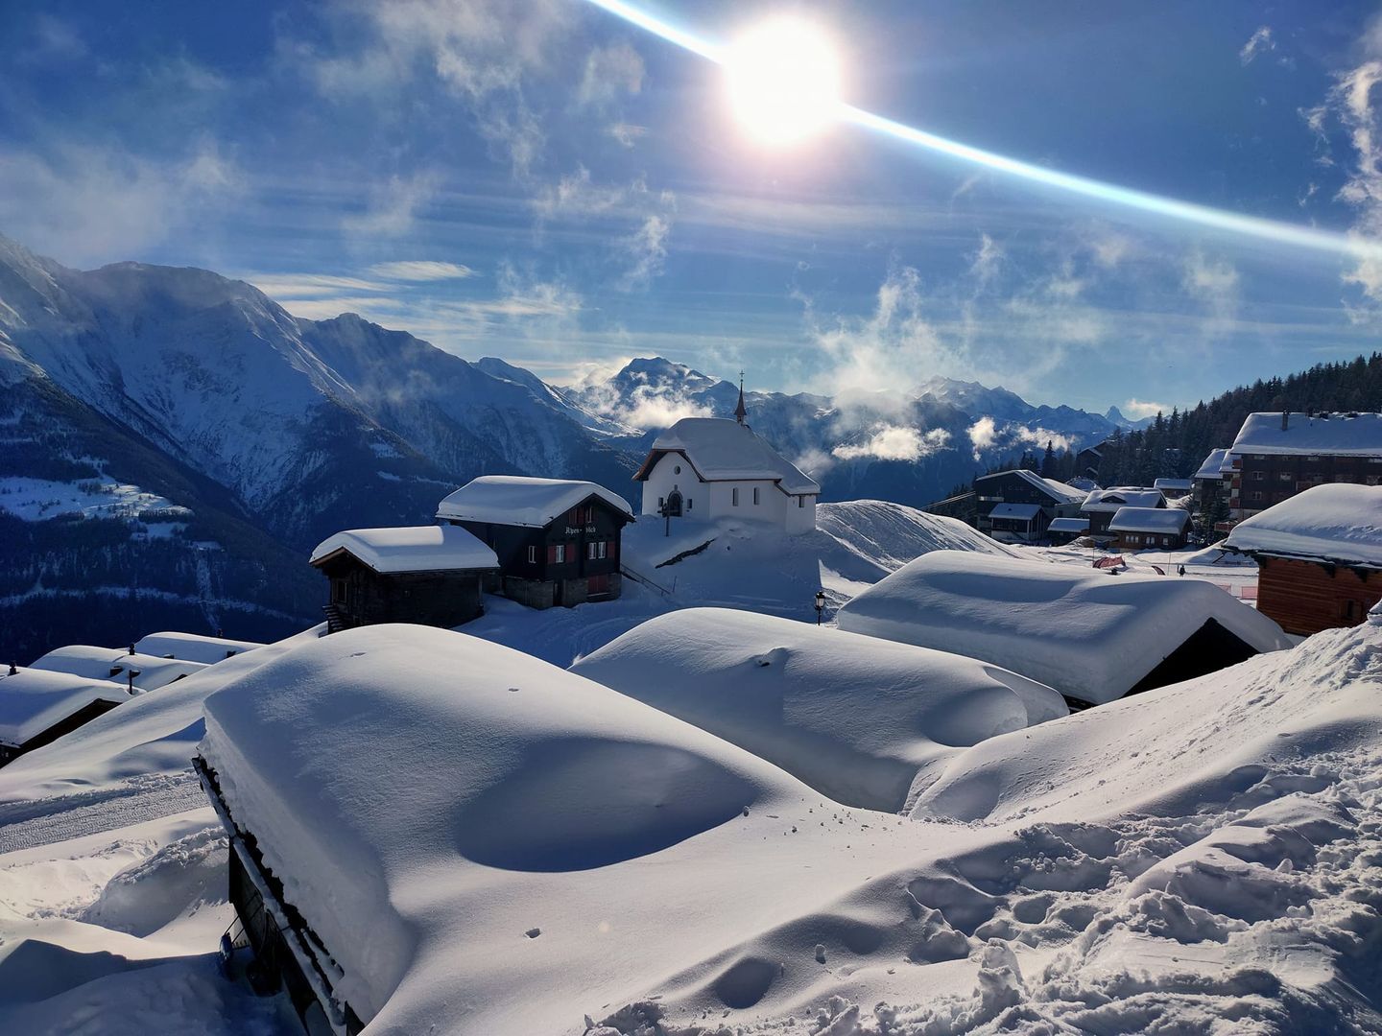
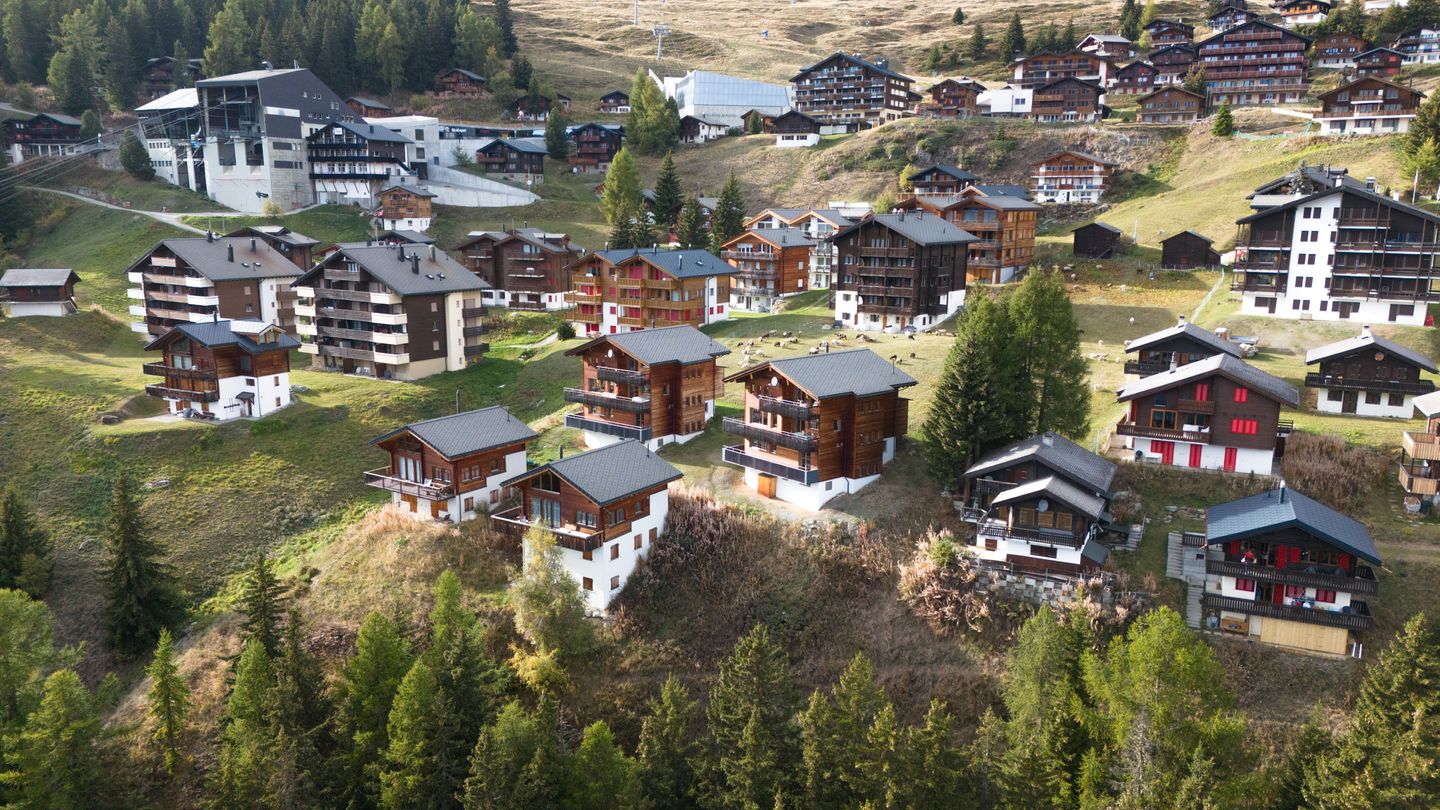
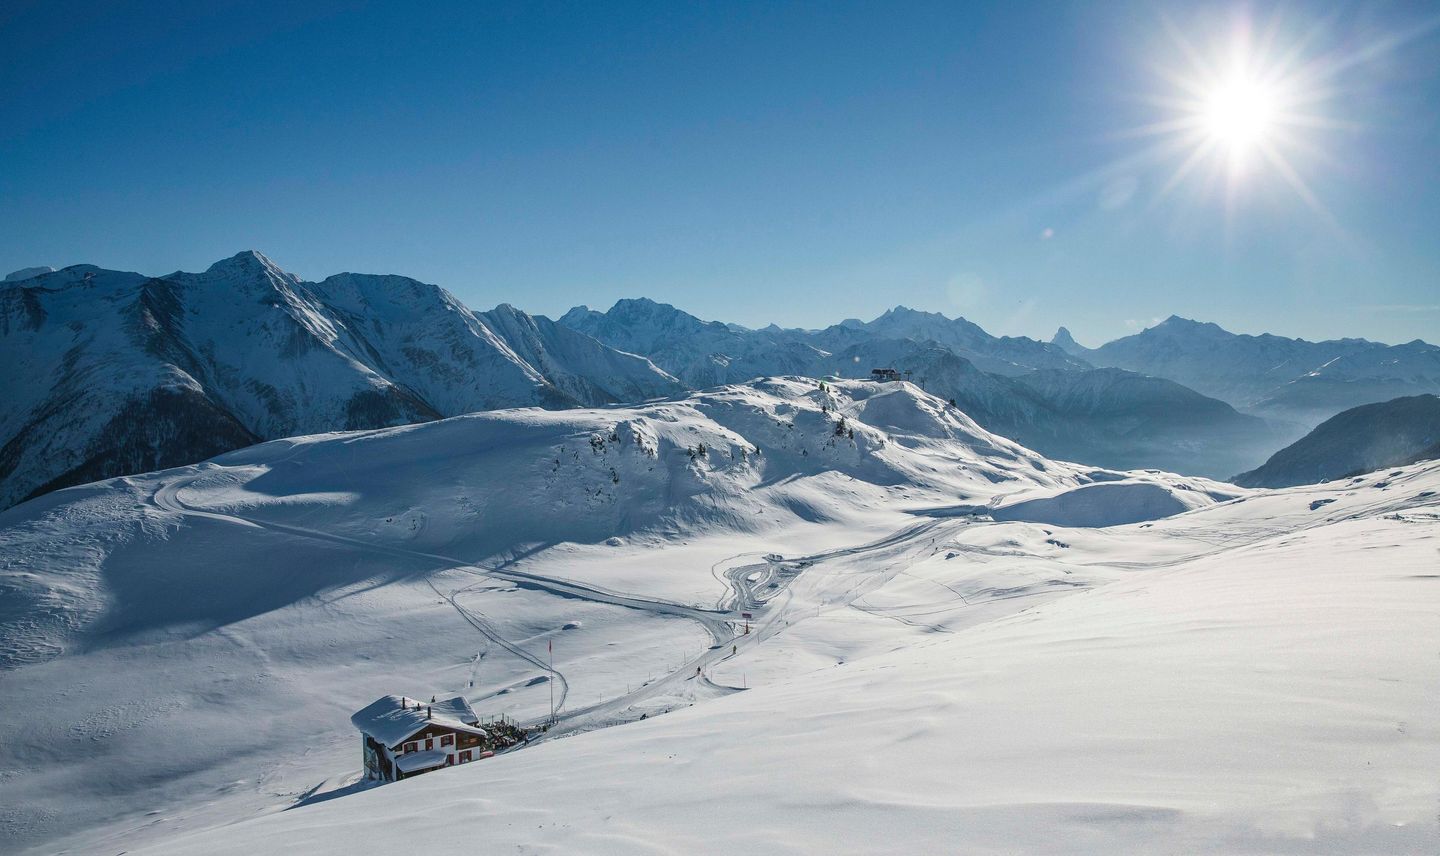
Ski-in / Ski-out: Thanks to its perfect location right by the slope, you can ski right up to the front door of the chalet in winter, and step right back onto the slopes in just a few steps in the morning. The charming center of Bettmeralp and the mountain station of the main cable car are just a 7 to 8-minute walk away.
General
Bedrooms
Bathrooms
Kitchen
Entertainment
Activities
Distances
Calendar
- Legend
- Occupied
- Check in
- Check in only
- Just check out
- Selected period
- No check-in possible
